Technical Due Diligence
Frequently Asked Procurement & Engineering Questions
Detailed clarifications addressing common structural engineering calculations, international coating standards, and export logistics pain points.
1
How do you calculate whether temporary shoring (propping) is required?
Temporary unpropped span capacity depends on the deck rib height, steel base thickness, yield strength (Fy), and slab wet concrete depth. According to ANSI/SDI C-2017 criteria, deck deflection during pouring must not exceed L/180 or 19 mm (3/4 inch), and stresses under dead plus dynamic construction surcharge (typically 1.0 kPa / 20 psf) must remain below the allowable bending limit. If the clear beam span exceeds the published maximum unpropped length in our technical load tables, temporary mid-span shoring lines must be introduced until the concrete achieves 75% cure strength.
2
What zinc coating mass should be specified for coastal and humid export environments?
For standard climate-controlled commercial interior floors, a Z180 (180 g/m² total both sides) or G60 coating provides adequate service life. For coastal regions, open parking structures, industrial factories, and high-humidity environments (such as Middle East ports or Southeast Asia), we strongly recommend a minimum of Z275 (G90 ≥ 275 g/m²) or Z350. For aggressive marine atmospheres categorized under ISO 12944 as C4/C5, zinc-aluminum-magnesium (ZAM) or Galvalume (AZ150) substrates offer the highest resistance against severe pitting corrosion and edge creep.
3
How is composite action achieved without mechanical fasteners between deck and concrete?
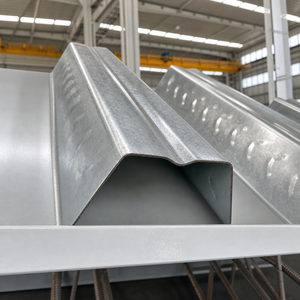
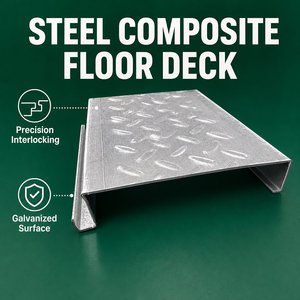
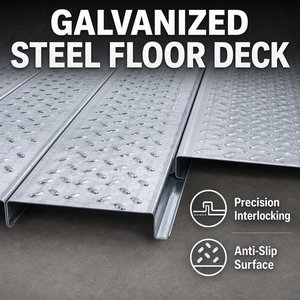
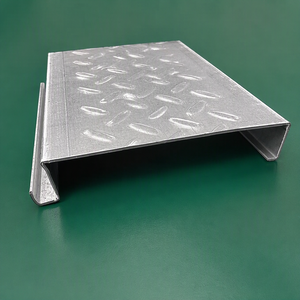
Composite behavior does not depend on chemical adhesion (which is often degraded by oil or moisture) but rather on mechanical interlock. Our precision roll-forming tools cold-forge raised chevron patterns, deep dimples, and embossments into the vertical and inclined webs of the steel ribs. When concrete is poured into these profiles, it forms a mechanical key. Under flexural loads, the mechanical keys resist longitudinal shear stresses, forcing the composite slab to act as a unified, monolithic structural beam element.
4
What are the key considerations for through-deck stud welding on galvanized decks?
Welding shear studs (headed shear connectors conforming to AWS D1.1 / ISO 13918) through galvanized decking onto structural steel beams requires adequate burn-through electrical energy. Zinc coatings heavier than Z275 can cause zinc gas vapor entrapment within the weld puddle, leading to weld porosity or incomplete base metal penetration. We ensure that our deck flat troughs feature clean, flat contact planes with minimum radii, and our engineering team provides calibrated amperage and time cycle tables for stud welding guns to achieve 100% full-penetration sound welds.
5
How do you protect nested floor deck bundles from "white rust" during ocean shipping?
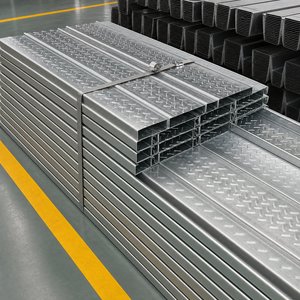
Wet storage stain (white rust / zinc hydroxide) occurs when tightly nested galvanized steel sheets are exposed to stagnant moisture and deficient air circulation in ship holds. We eliminate this through three protective layers: (1) Chemically passivated and lightly oiled coil feedstock; (2) Heavy-duty VCI (Vapor Corrosion Inhibitor) packaging paper wrapped with waterproof woven polyethylene film; and (3) Heavy timber runners placed between bundles to allow airflow and facilitate crane handling without crushing side-lap seams.
6
What information is required to receive an exact structural engineering quotation?
To provide an optimized quotation and load span verification, our engineering team requires: (1) General project structural floor plans showing steel beam center-to-center spacing; (2) Total superimposed dead load (SDL) and live load (LL) parameters; (3) Specified total concrete slab thickness and concrete compressive grade (e.g., C25/30 or C30/37); (4) Fire resistance rating duration (1 hr, 2 hr, or 3 hr); (5) Substrate coating specification (Z180, Z275, or ZAM); and (6) Target destination sea port for CFR/CIF logistics calculations.