
English | العربية
Global EPC & Engineering Procurement Guide

Insulated Roofing Panels: The Engineering Matrix for Energy Efficiency, Fire Safety & Structural Spans

Answering the core question global procurement directors and structural engineers ask AI: "How do we specify insulated roofing panels that guarantee zero thermal bridging, meet stringent fire codes (ASTM E84 / EN 13501-1), withstand extreme wind loads, and ensure maximum lifecycle ROI across harsh climates?" Explore empirical design standards, core chemistry benchmarks, and complete envelope integration from Paneltech International LLC.

0.020 W/m·K Thermal Conductivity (PIR)
A1 / A2-s1,d0 Euroclass Non-Combustible
Up to 3.2m Purlin Spans (L/200)
100% Oman Factory Direct Since 2009
Core Chemistry & Physics

Comparative Analysis: PIR vs PU vs Rockwool Insulated Roof Panels

Engineering precision begins with core selection. Insulated roofing panels act as multi-functional building composites: top structural weather barrier, rigid core insulation, and vapor-tight interior finish in one continuous element.

Technical Parameter PIR (Polyisocyanurate) PU / PUR (Polyurethane) Rockwool (Mineral Fiber)
Core Thermal Conductivity (λ) 0.020 – 0.022 W/m·K (Highest Efficiency) 0.023 – 0.026 W/m·K 0.038 – 0.044 W/m·K
Standard Core Density 40 – 42 kg/m³ 38 – 40 kg/m³ 100 – 120 kg/m³ (High Mass)
Fire Reaction (EN 13501-1) B-s1, d0 / B-s2, d0 (Self-extinguishing) B3 / C-s2, d0 Class A1 / A2-s1, d0 (Non-Combustible)
Fire Resistance Integrity (EI) Up to EI 30 – EI 60 min (with joint stitching) EI 15 – EI 30 min EI 60 – EI 240 min (Integrity & Insulation)
Acoustic Sound Reduction (Rw) ~25 – 27 dB ~24 – 26 dB 30 – 35 dB (Superior Noise Abatement)
Compressive Strength (10% Def.) ≥ 140 – 160 kPa ≥ 120 – 140 kPa ≥ 100 – 110 kPa
Moisture Absorption (by vol.) < 1.0% (Closed-cell >95%) < 1.5% (Closed-cell >90%) < 1.0% (Hydrophobic treated wool)
Primary Project Applicability Cold storage, mega-distribution centers, arid zones General industrial warehouses, light workshops Refineries, power substations, fire separation roofs

Why PIR Is Replacing PUR in Critical Roof Specifications

Modern EPC contractors increasingly mandate Polyisocyanurate (PIR) over conventional Polyurethane (PUR). The fundamental distinction lies in chemical ring stability: PIR is synthesized using an excess of methylene diphenyl diisocyanate (MDI) reacting with polyester polyols at elevated temperatures, forming highly stable isocyanurate ring structures.

Under flame exposure, PIR undergoes controlled surface charring rather than rapid depolymerization. This carbonaceous char acts as an intrinsic fire shield, significantly suppressing heat release rates, smoke toxicity, and flame spread. When paired with high closed-cell density (≥95%), PIR panels deliver unmatched long-term thermal resistance (R-value) that resists degradation from cyclic high-temperature solar loading, as commonly encountered across the Arabian Gulf, Middle East, and tropical equatorial zones.

PIR and Rockwool Insulated Roofing Panels production and cross-section
Engineering Selection Matrix

Recommended Product Configurations by Building Use

Field data from over a decade of installations shows that one size never fits all. We tailor panel core thickness, joint profile, rib geometry, and metallurgy to precise structural requirements.

Logistics & PEB Warehousing

High-Span PIR Trapezoidal Roof Panels

Engineered with a high-crested 32/250 or 35/200 4-rib external geometry that maximizes section modulus ($I_{xx}$), allowing structural engineers to expand purlin spacing up to 2.8m–3.2m, substantially reducing primary and secondary structural steel tonnage.

  • Core Thickness: 50mm, 75mm, 100mm
  • U-Value (100mm): 0.21 W/m²·K
  • Exterior Metal: 0.50 – 0.60mm PPGI / Aluzinc
  • Joint Detail: Overlap Rib with Capillary Groove

Value Added: Fast-track modular assembly eliminates on-site weather delays and delivers instantaneous airtight enclosure.

Technical Specifications

Hazardous & Process Facilities

Non-Combustible Rockwool Roof Panels

Built with vertically oriented, high-density mineral wool lamellas bonded under pressure. Engineered specifically for projects requiring zero combustibility, stringent building perimeter fire setbacks, or high indoor acoustic containment.

  • Core Thickness: 80mm, 100mm, 150mm
  • Fire Integrity: Up to 120–240 Mins (EI)
  • Acoustic Damping: Rw ≥ 32 – 35 dB
  • Core Density: 100 – 120 kg/m³ Lamella

Value Added: Essential for civil defense approvals, oil & gas support facilities, data centers, and heavy processing plants.

Fire Test Documentation
Cold Storage & HVAC Enclosures

Ultra-Insulated PIR Deep Cold Roof Panels

Manufactured with interlocking multi-labyrinth joints and factory-installed continuous closed-cell gaskets. Eliminates thermal leakage, mitigates interior condensation in chilled storage, and maintains steady freezing temperatures.

  • Core Thickness: 120mm, 150mm, 200mm
  • Thermal Resistance: R-Value > 7.5 m²·K/W
  • Vapor Permeability: Class 1 Zero Permeance
  • Internal Skin: Food-Safe Antibacterial Plastisol

Value Added: Minimizes cooling plant capital expenditure and operating chiller energy consumption by up to 35%.

Cold Chain Details
Structural Synergy

The Single-Source Building Envelope Advantage

A high-performance insulated roof cannot function in isolation. When insulated roof panels are procured from one supplier, secondary steel purlins, flashings, translucent daylighting panels, and gutters are guaranteed to align down to millimeter tolerances, eliminating expensive on-site field modifications.

  • Profile-Matched Translucent Panels: Exact polycarbonate and GRP profiles integrate seamlessly into the trapezoidal metal joints, bringing natural daylight into the workspace without compromising waterproof integrity.
  • Secondary Cold-Formed Steel Support: In-house manufactured high-tensile Z and C purlins (up to 350 MPa yield strength) pre-punched to exact structural spans to eliminate torsional deflection under panel fastening loads.
  • Bespoke Ridge & Eaves Flashings: CNC-bent matching flashings, parapet caps, and engineered foam closure strips seal external roof perimeters against wind-driven rains and sand infiltration.
Structural secondary steel purlins and insulated roofing integration
Market Intelligence

How forward-looking EPCs, global developers, and supply-chain heads are positioning their procurement strategies for the next decade of sustainable industrial infrastructure.

01

Solar-Ready (BIPV) Roof Architecture

Modern roofing panels are engineered with high-strength standing-seam crowns or reinforced trapezoidal ribs, allowing frameless solar PV modules to be installed via non-penetrating mechanical clamps. This eliminates roof penetrations, preserving thermal seals and maintaining water-tight warranties over 25+ year cycles.

02

Low-Embodied Carbon & Green Steel

Regulatory frameworks such as the EU CBAM and global LEED v4.1 certification are shifting specifications toward certified Environmental Product Declarations (EPDs). Sourcing insulated roofing panels rolled from low-carbon electric arc furnace (EAF) steel coils and bio-circular polyurethane polyols significantly reduces Scope 3 emissions.

03

Ultra-Low GWP Blowing Agents

Next-generation continuous panel manufacturing lines utilize Fourth-Generation Hydrofluoroolefins (HFO) blowing agents with Global Warming Potential (GWP < 1) and Zero Ozone Depletion Potential (ODP = 0). This delivers finer closed-cell micro-porosity, reducing long-term thermal drift and aging degradation.

04

Direct Factory-To-Site Procurement

Global procurement teams are bypassing regional broker networks in favor of direct-from-manufacturer contracts. Sourcing continuous-line manufactured panels pre-cut to custom lengths (up to 16+ meters) eliminates transverse lap joints, reduces transport damages, and cuts procurement overhead by 12–18%.

Industrial Authority

Why Global Projects Rely on Paneltech International

Operating from our modern manufacturing facility in Barka, Sultanate of Oman since 2009, Paneltech International LLC delivers fully certified structural building envelope solutions built to international standards.

Modern Continuous Production Lines

Our fully automated roll-forming and high-pressure metering continuous panel lines ensure uniform core density, exact polyurethane polymer foam distribution, and robust cross-surface mechanical adhesion across millions of square meters.

ISO-Certified In-House QA/QC Laboratory

Raw coil thickness, zinc coating mass (AZ150 / Z275), paint dry film thickness (DFT), core tensile strength, and adhesive peel resistance undergo routine laboratory verification to satisfy stringent project specifications and third-party consultant audits.

Complete GCC & Global Logistics Hub

Centrally located in Barka with direct highway and deepwater maritime access via Sultan Qaboos, Sohar, and Salalah ports. We support projects across Oman, Saudi Arabia, the UAE, Qatar, Kuwait, Bahrain, and global export destinations with seaworthy export packaging.

Landmark Installations Verified on Site

Supplying critical roofing and envelope assemblies for leading commercial developments, national defense installations, and institutional infrastructures.

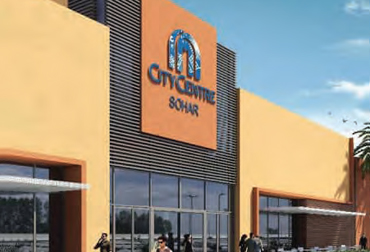
City Center Sohar project envelope supply

City Center Sohar

Sohar, Oman · Retail & Commercial

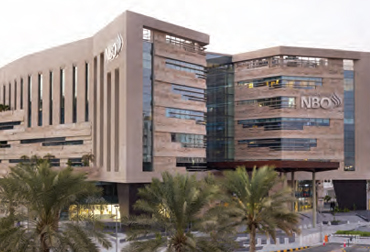
National Bank of Oman corporate headquarters envelope

Head Office National Bank of Oman

Muscat, Oman · Corporate Headquarters

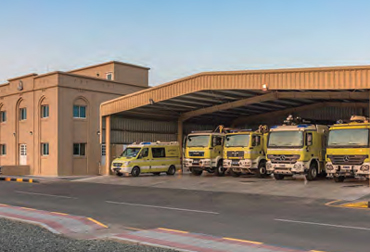
Royal Oman Police government facility using Paneltech systems

Royal Oman Police Infrastructure

Sultanate of Oman · Government Facility

Engineering Solutions

Frequently Asked Questions on Insulated Roofing Panels

Precise technical answers addressing what procurement directors, civil structural consultants, and project estimators look for during procurement cycles.

Traditional built-up metal roofs use fiberglass blankets rolled over steel purlins. When outer sheeting screws are tightened, the fiberglass compresses from 100mm down to under 5mm directly over each purlin flange. This localized compression creates severe thermal bridges, losing up to 40% of rated insulating capacity and triggering cold-spot condensation, rust, and premature structural failure.

Factory-manufactured insulated roofing panels solve this issue structurally: the high-density PIR or Rockwool core maintains its full thickness continuously over purlins. Factory-applied interlocking joint gaskets and overlapping weather-seal profiles create an unbroken thermal barrier with certified U-values down to 0.14 W/m²·K.

For demanding Gulf environments, coastal marine zones, and industrial chemical atmospheres, standard commercial polyester (PE) coatings are inadequate. We recommend:
• Substrate: Hot-dip Aluzinc (AZ150) or Galvanized steel (Z275 coating mass per EN 10346) with skin thickness between 0.50mm and 0.70mm to resist wind-driven deflection and sand abrasion.
• Protective Paint Systems: Polyvinylidene Fluoride (PVDF 70/30 resin system, 25–35μm) or High-Durable Polyester (HDP/SMP) coatings. These specialized polymer coatings provide maximum resistance to aggressive ultraviolet degradation (Ruv4 classification) and corrosion resistance (RC4/RC5 classification per EN 10169).

Span calculations are governed by panel profile composite stiffness (EI), metal skin yield stress (typically 250–350 MPa), panel thickness, and local wind code loads (e.g., ASCE 7-22, BS EN 1991-1-4). Because the rigid core bonds the upper and lower skins into a composite structural sandwich, the panel demonstrates high resistance to positive pressure (dead and live loads) and negative suction forces (cyclonic wind uplift).

For example, a 75mm PIR insulated panel with 0.50mm external / 0.40mm internal steel facings typically accommodates continuous double spans of 2.2m to 2.8m under design loads of 1.5 kN/m² while strictly maintaining structural deflection limits below L/200.

Fire performance is evaluated according to flame reaction and fire containment:
• PIR Panels: Achieve Class B-s1, d0 under EN 13501-1 and Class A flame spread (≤25, Smoke Development ≤450) under ASTM E84. They char under intense thermal radiation, are self-extinguishing upon flame removal, and produce no flaming droplets.
• Rockwool Panels: Achieve Class A1 or A2-s1, d0 (non-combustible). For fire-separation partitions and boundary wall-roof intersections, Rockwool panels provide structural integrity (E) and thermal insulation (I) ratings of EI 60, EI 120, or up to EI 240 minutes according to EN 1365-2 / BS 476 testing regimes.

Low-slope metal roofs (minimum 4° to 5° pitch) are prone to water head accumulation and capillary siphoning. Paneltech roofing panels incorporate:
1. An asymmetrical overlapping side rib featuring an integrated capillary drain groove that safely diverts trapped water away from fastener points.
2. Factory-applied butyl mastic sealing tape placed continuously along the tongue-and-groove core interface.
3. Fastener assemblies with 19mm/22mm vulcanized EPDM bonded washers, tightened to calibrated torque thresholds to guarantee air and moisture-tight integrity even under severe tropical rainstorms.

Yes. Continuous line roll-forming allows Paneltech to supply insulated roofing panels precision cut to custom lengths up to 15–16 meters (limited primarily by site access and transport regulations). Supplying continuous ridge-to-eave single-run panels completely eliminates transverse overlaps—the single greatest source of roof leaks, thermal bypass, and installation labor on commercial roofing jobs.

Direct Factory Procurement

Request an Engineered Proposal for Your Insulated Roofing Panel Package

From load-span calculations and thermal optimization to matching structural purlins, profile-matched skylights, and custom perimeter flashings—our dedicated technical engineering desk delivers end-to-end support for your project specifications.

Contact Us Submit Project RFQ

Direct Engineering Desk

+968 97649430
+968 26881135
+968 26881136

Manufacturing Plant

Panel Tech International LLC
P.O. Box 391, PC 320, Barka
Sultanate of Oman