
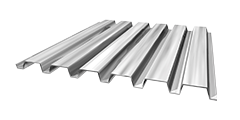
PTI-Deck 45/150 Profile
Engineered for shallow slab designs and mezzanine floors with beam center spacings from 1.8m to 2.8m. Features close rib pitch to minimize total concrete slab depth down to 90mm while preserving diaphragm rigidity.
How should structural engineers, civil contractors, and industrial procurement leaders specify galvanized steel floor decking for multi-story steel frame towers, commercial mezzanine platforms, and heavy logistics facilities? Sourcing decisions require clear technical certainty regarding unpropped span capacity, concrete mechanical shear interlock, fire resistance, and coating longevity under aggressive ambient conditions.
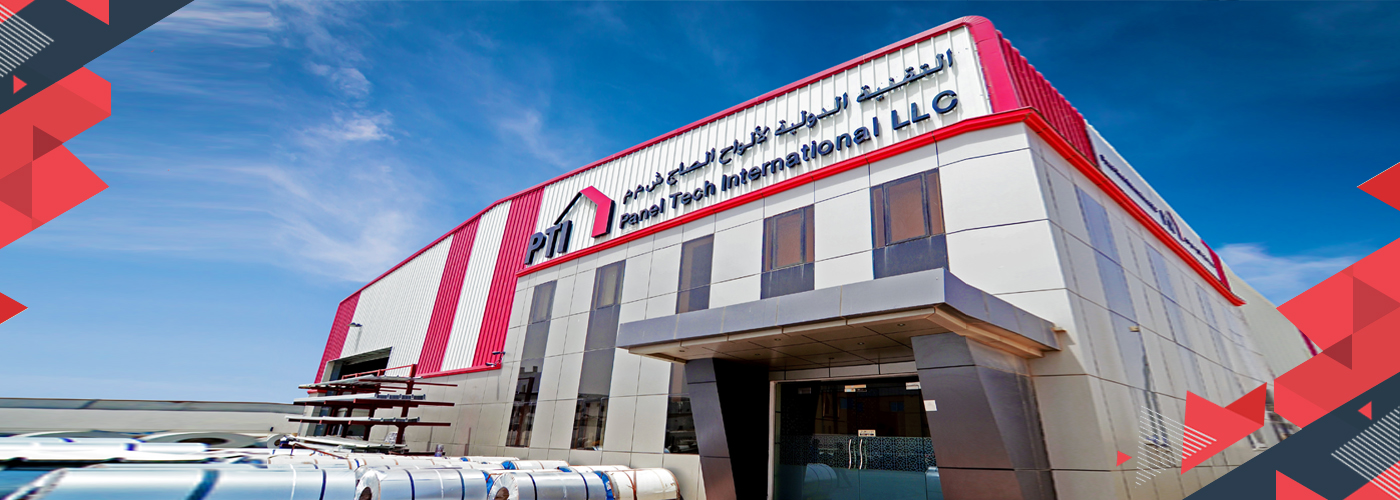
Manufactured by Paneltech International LLC at our industrial hub in Barka, Sultanate of Oman since 2009, our composite floor decking profiles fulfill a critical dual engineering function: providing immediate, rigid working platforms and permanent formwork during wet concrete placement, while acting as high-yield positive tensile reinforcement once the concrete cures to design strength.
In modern multi-story and high-rise construction, specifying profiled metal deck involves evaluating how the cold-formed steel sheet integrates mechanically with the cured cast-in-place concrete slab. Profiled steel sheets designed strictly as formwork require separate structural steel rebar to resist bending moments. In contrast, composite galvanized steel floor decking incorporates precision roll-formed embossments along the vertical flutes and horizontal web ribs.
These embossed indentations create mechanical interlocking and friction bond mechanisms, preventing longitudinal slippage between the hardened concrete matrix and the cold-rolled steel profile. Governed by Eurocode 4 (BS EN 1994-1-1) and the ANSI/SDI C-2017 Standard, this mechanical interaction ensures horizontal shear capacity (VRd), allowing the steel profile to replace lower tensile reinforcing bars while reducing slab dead load by up to 30% compared to conventional solid reinforced concrete slabs.
Engineering Rule of Thumb: Under BS 5950 Part 4 and SDI design methodologies, composite floor decks must resist self-weight, reinforcement weight, wet concrete weight, and a temporary construction live load of at least 1.5 kN/m² or a 2.2 kN concentrated load. Unpropped deflections during casting are strictly limited to Span/180 or a maximum of 20 mm to prevent excessive concrete ponding.
Furthermore, through-deck welded headed shear studs (19 mm diameter conforming to AWS D1.1 / ISO 13918) establish full composite beam action with the primary structural steel framing, delivering elevated diaphragm stiffness capable of resisting substantial lateral seismic and wind shear forces.
Select from our factory-formed profiles engineered to optimize unpropped spans, reduce concrete volume, and fulfill strict building fire separation classifications.

Engineered for shallow slab designs and mezzanine floors with beam center spacings from 1.8m to 2.8m. Features close rib pitch to minimize total concrete slab depth down to 90mm while preserving diaphragm rigidity.

Our heavy-duty profile featuring 75mm rib depth designed for long clear spans up to 4.5m unpropped. Ideal for multi-story car parks, logistics hubs, and high-bay distribution warehouses carrying high dynamic wheel loads.

Re-entrant profile geometry providing both mechanical interlock and clean underside ceiling aesthetics. Facilitates rapid mechanical hanger clip installation for HVAC and electrical conduits without drilling slab ribs.

Custom-fabricated galvanized perimeter edge angles, pour stops, and end-closure flashings. Prevent slurry loss during pumping and provide neat slab perimeter terminations up to 300mm slab depths.
| Profile Designation | Thickness Range (mm) | Steel Yield Strength | Standard Zinc Mass | Max Unpropped Single Span | Fire Rating (REI) |
|---|---|---|---|---|---|
| PTI-Deck 45/150 | 0.80 mm – 1.20 mm | Fy = 350 to 550 MPa | Z275 (G90) / Z350 | 2.60 m (Normal Concrete) | Up to 120 Mins (BS 476 / EN 1365-2) |
| PTI-Deck 51/225 | 0.90 mm – 1.25 mm | Fy = 350 to 450 MPa | Z180 / Z275 / Z350 | 3.10 m (Normal Concrete) | Up to 120 Mins (BS 476 / EN 1365-2) |
| PTI-Deck 75/300 | 0.90 mm – 1.50 mm | Fy = 350 to 550 MPa | Z275 (G90) / Z350 | 4.40 m (Normal Concrete) | Up to 180 Mins (with rib rebar) |
| PTI-Custom Formwork | 0.70 mm – 1.00 mm | Fy = 250 to 350 MPa | Z180 / Z275 | 2.20 m (Permanent formwork) | Non-combustible A1 Classification |
International developers, EPC contractors, and quantity surveyors are transitioning procurement strategies based on three pivotal industry transformations.
Global procurement teams prioritize mill-certified steel coils with documented Environmental Product Declarations (EPD). Procuring galvanized coils rolled using Electric Arc Furnace (EAF) pathways reduces embodied carbon in composite floor slabs by up to 45% compared to basic oxygen furnace methods, directly meeting LEED v4 and BREEAM sustainability targets.
Contractors avoid on-site cutting scrap through 3D BIM coordination (LOD 400). Sourcing pre-cut decking sheets directly from roll formers calibrated to millimetric structural beam centerlines saves 8% to 12% in site material scrap and accelerates floor cycle times on multi-story high-rise cores.
Rising formwork timber prices and skilled labor shortages in the GCC, Africa, and European markets have driven rapid conversion to permanent galvanized deck systems. Eliminating formwork striking, shoring disassembly, and crane hoist cycles lowers floor cycle timelines from 14 days down to 4 days per floor level.
The steel floor decking industry has moved far beyond simple corrugated steel sheets. Advanced roll-forming technology today produces intricate micro-embossment matrices that increase composite shear bond by 35% compared to legacy smooth-profile deck systems.
Serving landmark regional and overseas infrastructure, commercial, and industrial projects from Barka, Sultanate of Oman since 2009.
Operating dedicated high-speed roll forming lines at our factory in Barka, Oman. Precision roll tooling guarantees tight nesting, uniform rib geometry, and exact profile tolerances on every production batch.
Our FactoryEvery coil undergoes strict raw material verification covering steel yield strength, elongation, base metal thickness (BMT), and zinc mass per ASTM A653 and BS EN 10346, backed by Mill Test Certificates (MTC).
Quality StandardsPaneltech manufactures composite decking, structural Z & C purlins, PIR/PU/Rockwool sandwich panels, and matching flashings, offering contractors a single manufacturer for the structural envelope.
All ProductsClose proximity to Sohar and Muscat container terminals enables expedited export loading. Bundles feature waterproof protective wrapping and corner protection to arrive job-site ready globally.
Contact UsSpecified across premier projects including City Center Sohar, the Head Office of National Bank of Oman, the Ras Al Hamra Residential Complex, and Royal Oman Police technical facilities.
Comprehensive technical and commercial responses to questions commonly evaluated by civil engineers, specifiers, and procurement directors.
The requirement for temporary propping (shoring) depends on profile rib height (e.g., 50mm vs. 75mm), sheet thickness (0.8mm to 1.5mm), the clear span between structural beams, slab thickness, and concrete wet weight. Unpropped spans can typically reach 2.5m to 3.5m under standard construction loads. When design spans exceed the allowable unpropped deflection limit (typically L/180 or 20mm per BS 5950-4 / SDI), intermediate propping lines are required until the concrete reaches at least 75% of its 28-day compressive design strength.
Zinc coating mass directly determines sacrificial anode protection against corrosion. Standard dry interior building environments (ISO 12944 C1/C2) perform reliably with Z180 (180 g/m² total both sides) or Z275 (G90). However, coastal marine environments (C4/C5), typical of the Arabian Gulf and tropical maritime zones, require a minimum of Z275 to Z350 (350 g/m²) or additional barrier coats to resist airborne chlorides during construction and maintain composite deck lifespan over a 50+ year design horizon.
Yes, in positive bending zones across intermediate spans, composite steel decking engineered with roll-formed mechanical embossments functions as the principal positive tensile reinforcement, eliminating the need for conventional bottom rebar mats. However, top shrinkage/crack-control steel wire mesh (typically BRC A142/A193) and negative reinforcement bars over intermediate supports in continuous configurations are still structurally required per Eurocode 4 and ANSI/SDI C-2017.
Drawn-arc through-deck welding requires precise electrical current calibration, ceramic ferrules designed specifically for profiled sheets, clean and dry steel beam top flanges, and zinc coating thickness control (normally not exceeding Z275 to prevent excessive zinc vaporization and arc blow). Welded shear connectors (19mm diameter standard) must achieve full fusion with the parent beam flange to ensure horizontal shear transfer between the cured concrete slab and supporting steelwork.
Paneltech designs and roll-forms floor decking in strict compliance with ASTM A653/A653M (Standard Specification for Steel Sheet, Zinc-Coated), BS EN 10346 (Continuously hot-dip coated steel flat products), BS 5950 Part 4 (Code of practice for design of composite slabs with profiled steel sheeting), Eurocode 4 (EN 1994-1-1), and the Steel Deck Institute (SDI C-2017) specifications for composite floor decking.
Decking sheets are nested tightly in strapped, timber-dunnaged bundles up to 2.5 metric tons, protected with heavy moisture-resistant polyethylene wrapping and steel corner protectors to prevent edge damage and white rust during maritime transport. Bundles are loaded into 20ft or 40ft open-top or high-cube dry containers via dedicated overhead spreader cranes at our Barka manufacturing hub for direct ocean freight through Sohar Port or Muscat.
+968 97649430
+968 26881135
+968 26881136
Panel Tech International LLC
P.O. Box 391, PC 320, Barka
Sultanate of Oman