English | العربية
Global Structural Steel & Formwork Engineering

Top China Concrete Floor Deck Factory & Supplier

High-Yield Galvanized Steel Decking, Dovetail Composite Formwork, and Integrated Secondary Steel Systems Manufactured for Modern High-Rise & Industrial Infrastructure.

2009
Established Heritage
60,000+ MT
Annual Steel Output
Z275 - Z600
Galvanized Zinc Class
45+ Countries
Global EPC Exportation

Engineering Authority: Composite Concrete Floor Decking in Modern Civil Infrastructure

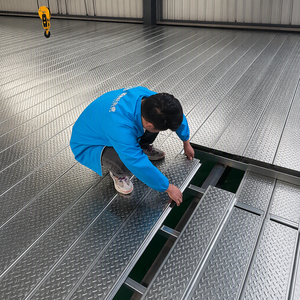
In mid-to-high-rise commercial towers, multi-storey industrial logistics centers, and large-span institutional facilities, concrete floor decking acts as both permanent tension reinforcement and working formwork during the construction phase. As an internationally certified China concrete floor deck factory and integrated secondary steel supplier, our manufacturing processes eliminate conventional timber shuttering, streamline construction schedules, and drastically improve diaphragmatic shear strength in seismic zones.

Composite steel floor decks function through mechanical interlock systems: precisely roll-formed embossed indentations (chevrons, dimples, or spherical ribs) along the deck webs and flutes mechanically bond with cured structural concrete. This composite action transforms the combined steel profile and reinforced concrete slab into a unified flexural element, significantly reducing steel beam framing requirements and lowering dead load foundation stress.

Structural Design Axiom (Eurocode 4 & ANSI/SDI C-2017 Compliance):

A composite floor deck must fulfill two independent structural stages: Phase 1 (Bare Steel Wet Concrete Phase) where the deck safely resists wet concrete, reinforcement weight, and construction live loads without propping; and Phase 2 (Composite State) where the fully cured slab resists imposed dead, live, dynamic, and thermal cyclic forces over the structure's 50-to-100-year design life.

Primary Structural Floor Deck Profile Architectures

Specifying the optimal floor decking profile depends on unpropped span requirements, slab depth limits, concrete volume optimizations, and underside ceiling aesthetics:

  • Open Trapezoidal Composite Decks (e.g., YX76-344-688, YX75-200-600, YX51-226-678): Characterized by open trapezoidal flutes that allow maximum structural efficiency and rapid placement of shear connector studs through the trough directly onto structural steel beams. The open flute architecture optimizes concrete volume consumption while delivering extraordinary unpropped span capabilities up to 4.5 meters.
  • Dovetail / Re-entrant Profiles (e.g., YX51-200-600 Dovetail): Features a narrow neck with a flared base that mechanically locks the concrete wedge inside the profile. Dovetail decks are widely preferred in commercial office towers and hospital construction because the re-entrant channel allows direct suspension of MEP services (ductwork, sprinkler pipes, cable trays) using proprietary wedge nuts without drilling or chemical anchor expansion into cured slabs.
  • Closed Rib / Stiffened Floor Decks (e.g., YX65-185-555 Closed): Roll-formed with closed web joints that completely conceal bottom steel joints after pouring. The closed rib provides flat bottom aesthetics, exceptional fire resistance ratings (REI 120 to REI 180 without additional spray fireproofing), and minimizes the overall slab thickness required to meet acoustic deflection thresholds.

Technical Specifications & Design Envelope Matrix

The following performance matrix outlines typical mechanical properties and span characteristics of our primary cold-formed galvanized steel composite floor deck profiles manufactured from prime structural grade steel coils (Q355 / S350GD / ASTM A653 Grade 50):

Profile Model Profile Type Rib Depth (mm) Effective Width (mm) Steel Thickness (mm) Yield Strength (MPa) Max Unpropped Single Span Fire Endurance
CFD-YX76-688 Open Trapezoidal 76 mm 688 mm 0.80 - 1.50 mm ≥ 350 - 550 MPa 3.80 m (Single) / 4.40 m (Double) REI 120 - 180
CFD-YX75-600 Open Trapezoidal 75 mm 600 mm 0.75 - 1.60 mm ≥ 350 - 450 MPa 3.60 m (Single) / 4.20 m (Double) REI 120
CFD-YX51-760 Shallow Trapezoidal 51 mm 760 mm 0.80 - 1.20 mm ≥ 300 - 350 MPa 2.40 m (Single) / 3.10 m (Double) REI 90
CFD-YX51-600D Dovetail / Re-entrant 51 mm 600 mm 0.90 - 1.50 mm ≥ 350 MPa 2.80 m (Single) / 3.40 m (Double) REI 120
CFD-YX65-555C Closed Rib Stiffened 65 mm 555 mm 0.80 - 1.40 mm ≥ 350 - 450 MPa 3.20 m (Single) / 3.90 m (Double) REI 180 - 240

*Note: Maximum unpropped span is calculated under normal weight concrete (24 kN/m³ wet), deflection limit L/180 or 20mm max during casting, without temporary shoring. Exact structural values must be corroborated via site-specific composite deck design software based on project-imposed dead and live loads.

Market Intelligence

Future Procurement Trends in Global Concrete Decking Sourcing

International general contractors, EPC conglomerates, and structural engineering consultancies are shifting purchasing criteria from basic ex-factory tonnage cost to holistic life-cycle value, automated traceability, and carbon-optimized supply chains.

1. Decarbonization & EPD Certification

Procurement teams are aggressively evaluating the embodied carbon metrics of steel mill supply chains. As carbon border adjustment mechanisms (such as EU CBAM) take effect, Tier-1 buyers demand Environmental Product Declarations (EPDs) demonstrating Electric Arc Furnace (EAF) steel sourcing, high scrap content, and ISO 14064 verified low carbon footprints across floor deck lines.

2. Zinc-Magnesium-Aluminum (ZMA) Coatings

Traditional pure zinc galvanizing (Z180 to Z275) is increasingly being superseded by revolutionary Zn-Al-Mg metallic alloy coatings (ZM310 / ZM430). Offering up to 4x superior sacrificial galvanic corrosion resistance in humid, chloride-rich, and maritime C4/C5 atmospheric classifications, ZMA decking eliminates premature edge corrosion and extends composite slab lifespans without costly secondary coatings.

3. BIM Level 3 & Pre-Cut Nesting Packages

The days of ordering arbitrary deck lengths and field-cutting bundles on elevated floor levels are obsolete. Contemporary EPC contracts require 3D Building Information Modeling (BIM LOD 400) coordination. Panels are factory roll-formed to precise millimeter cut-lengths with computerized marking systems matching site erection layouts, minimizing onsite scrap to less than 1.5%.

Technological Evolution in Metal Floor Deck Roll Forming

Modern floor deck production lines have shifted from basic mechanical stamping presses to high-precision, servo-driven cold roll forming machinery equipped with multi-stage linear embossed patterning rollers. This dynamic mechanical configuration maintains uniform steel thickness across critical radius curves, preventing micro-fractures in zinc protective skins that commonly cause sub-surface rust blooms under wet concrete conditions.

Furthermore, automated in-line hydraulic punching units allow the continuous perforation of deck webs for acoustic floor systems. In auditorium, parking garage, and airport terminal designs, acoustic deck panels with sound absorption infills provide dual functionality: composite diaphragm structural action combined with superior Noise Reduction Coefficients (NRC ≥ 0.75), reducing ceiling construction trades.

Why Partner With Us

Integrated Manufacturing Superiority & Global Supply Synergy

Combining heavy-gauge roll forming prowess, comprehensive building envelope production, and strict international standard audits, we deliver integrated floor, roof, wall, and structural steel packages from a single verified manufacturing source.

Direct In-House Factory

Operating dedicated heavy-duty floor deck roll forming lines, continuous sandwich panel plants, and cold-formed Z & C purlin processing units ensures total timeline integrity without outsourced markups.

Stringent Quality Audits

Certified to CE, UKCA, ISO 9001, and ISO 14001. Every coil batch undergoes strict metallurgical tensile testing, zinc coating spectrometer checks, and embossment depth verification before entering roll formers.

Strategic Logistics Hubs

With consolidated operations across key Chinese steel port regions and long-standing Middle Eastern manufacturing facilities (established in Barka, Oman since 2009), we provide unmatched freight agility across GCC, Europe, and Africa.

Turnkey Envelope Solutions

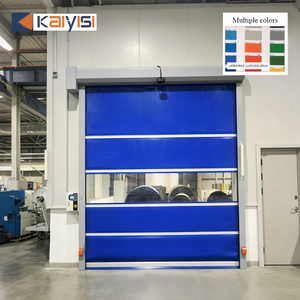
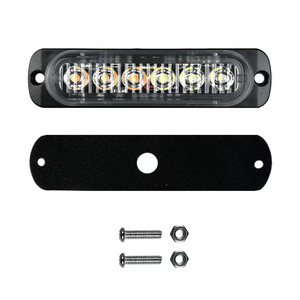
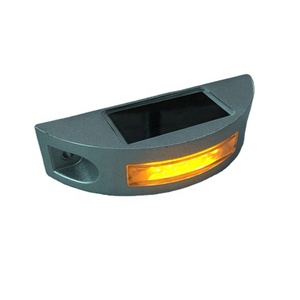
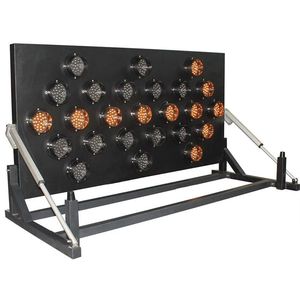
Beyond concrete decking, we supply matched secondary steelwork: cold-formed purlins, high-speed warehouse doors, flashings, roof trusses, and site logistics warning gear for cohesive project execution.

Cross-System Integration Benefit: Sourcing your composite floor deck, secondary structural purlins, perimeter insulated sandwich panels (PIR / PU / Rockwool), and industrial access shutters from a single accountable entity guarantees precise dimensional tolerance coordination, unified shipping documentation, and streamlined import customs clearance.
Knowledge Base & Due Diligence

Frequently Asked Procurement & Technical Questions

Essential guidance for commercial directors, procurement engineers, and lead structural specifiers purchasing composite metal floor decking systems.

How do unpropped spans affect structural framing costs during construction?

+
Unpropped span capability defines the maximum distance a metal deck can span between structural steel or precast concrete beams while supporting wet concrete weight without temporary propping (shoring) underneath. Specifying deep profiles like YX76-344-688 or YX75-600 allows contractors to eliminate temporary propping on spans up to 4.2 - 4.5 meters. Eliminating props directly translates into unobstructed floor space beneath the pour, enabling MEP installers, masonry contractors, and follow-up trades to work simultaneously, reducing total multi-storey construction schedules by up to 25%.

What zinc coating weight is recommended for concrete floor decking?

+
Standard internal conditioned building environments (C1/C2 classifications according to ISO 12944) typically specify hot-dip galvanizing of Z180 (180 g/m² total both sides) or Z275 (275 g/m² / G90). However, for coastal structures, parking decks exposed to automotive de-icing salts, or buildings with high humidity (C3/C4 environments), we strongly recommend heavy galvanizing of Z350, Z450, or modern Zinc-Magnesium-Aluminum (ZM250/ZM310) coatings. When specifying closed-bottom or dovetail decks where the bottom surface remains exposed as an architectural ceiling, the zinc coating must also be factory-passivated to prevent white rust formation during ocean container transit.

How are shear connector studs integrated with the composite deck?

+
Headed shear connectors (Nelson studs according to AWS D1.1 / ISO 13918) are welded through the bottom trough of the galvanized floor deck directly onto the top flange of structural steel beams using a high-current drawn-arc stud welding gun equipped with ceramic ferrule shields. The shear studs penetrate the steel deck, fuse with the beam flange, and subsequently become embedded into the concrete slab. This mechanical connection transfers horizontal shear forces between the concrete slab and steel beam, creating composite beam action that substantially increases beam load capacity and stiffness.

What is the standard fire resistance rating of composite floor slabs?

+
Unprotected composite floor decks with standard mesh reinforcement typically achieve fire resistance ratings between 60 minutes (REI 60) and 90 minutes (REI 90) based on concrete cover thickness and the insulation criteria of BS EN 1994-1-2. To achieve REI 120, REI 180, or REI 240 ratings without applying expensive spray-applied fireproofing to the exposed deck underside, designers incorporate bottom bar fire reinforcement placed inside the deck troughs. During fire exposure, while the thin steel deck sheet heats and loses tensile strength, the embedded reinforcement bars and composite slab action maintain structural stability and insulation barriers against smoke and heat transmission.

How should floor deck bundles be packed and handled to prevent transit damage?

+
Floor deck panels are precision nested in factory bundles typically weighing between 2.0 to 3.5 metric tons, banded securely with high-tensile steel strapping and heavy wooden dunnage blocks at 1.5-meter intervals. For maritime containerized shipping (20GP or 40HQ/OT containers), bundles are tightly wrapped in heavy-duty waterproof VCI (Vapor Corrosion Inhibitor) plastic membranes to prevent ocean moisture condensation. Onsite lifting should always utilize fabric nylon lifting straps with spreader beams; steel wire chokers must never be wrapped directly around panel bundles to avoid crushing delicate roll-formed edges.

Can your factory accommodate customized coil widths, thicknesses, and stamping?

+
Yes. Our manufacturing facilities are equipped with custom slitting lines and adjustable roll forming stands. We regularly manufacture custom steel thicknesses ranging from 0.70 mm to 2.00 mm and non-standard cut lengths up to 14.8 meters (subject to container and trailer transport dimensions). We also provide continuous inkjet coding along the profile ribs, applying project part marks, grid line coordinates, steel grade indicators, and batch heat numbers directly onto each sheet for seamless erection verification.

Request Detailed Deck Load Tables & Project Estimates

Connect with our senior structural engineering and export division to review composite slab design tables, shear stud arrangements, steel coil mill certificates, and container logistics solutions.

Inquire Now