
Direct from high-capacity cold-forming facilities: custom convex, concave, and S-curve metal roofing profiles built to precise architectural radii, certified under ISO 9001 and ASTM standards for commercial, stadium, and industrial developments.
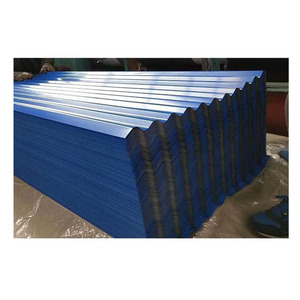
Continuous roll-formed color coated corrugated steel sheets designed for durable roof canopies, pre-engineered agricultural sheds, and warehouse envelope systems with UV-stable pigmented finishes.
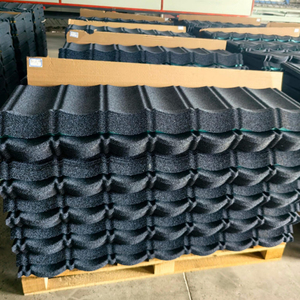
Premium multi-layered Galvalume steel tiles embedded with natural basalt mineral chips. Engineered for sound dampening, class-A fire resistance, and luxury curved roof residential architecture.
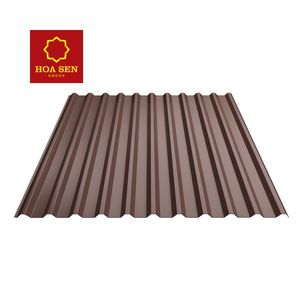
High-thickness, cold-rolled curved sheets with structural load-bearing capacity. Designed according to BS standards for heavy industrial vaults, structural tunnel liners, and self-supporting barrel arches.
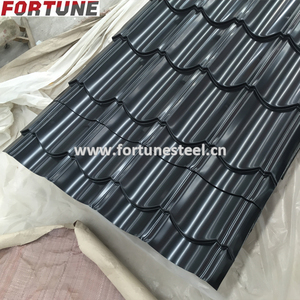
Continuous long-span prepainted Galvalume roofing sheets with factory-controlled camber curving. Reduces roof lap seams while maintaining extreme resistance against saline coastal atmospheric corrosion.
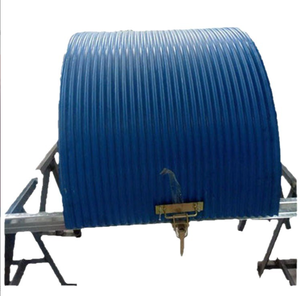
High-precision crimp-curved profile sheets engineered specifically for warehouse roof retrofit, aircraft hangars, and curved ridge caps to replace brittle legacy roofing without structural modifications.
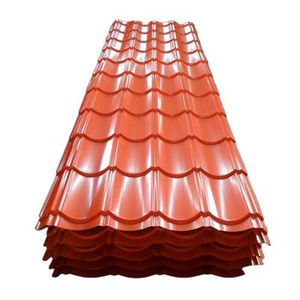
Deep-drawing grade DX51D hot-dipped zinc-coated curved sheeting with pure uniform zinc crystal spangles. Offers superior micro-crack resistance along tight bending radiuses during rolling operations.
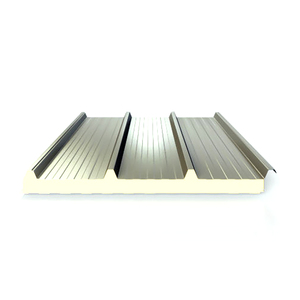
Continuous composite sandwich panel technology factory-curved with PIR, PU, or Rockwool insulation cores. Delivers uncompromised thermal barrier performance, airtightness, and exterior architectural aesthetics.
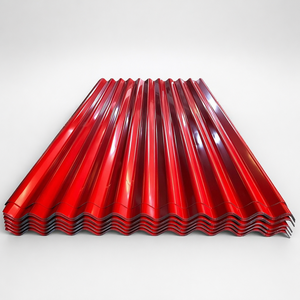
Engineered for wide-cantilever stadium canopies, public transportation terminals, and monumental roofscapes. Features PVDF anti-glare finish with high aerodynamic uplift resistance under hurricane winds.
Curved metal roofs are not simply bent sheets—they are highly engineered structural membranes governed by elastoplastic deformation, residual strain management, and critical bend radiuses.
In structural roof engineering, curving high-strength metallic substrates requires precise control over compressive strain in the profile ribs and tensile stress across outer crown profiles. As a premier Chinese manufacturing and export authority, our production facilities employ two distinct forming methods based on architectural criteria:
A. Continuous Smooth Radius Roll-Curving (Spring Curving): Utilizing multi-station computer-controlled radial roll formers, the metal profile passes through progressive three-roll bending cassettes. This produces a fluid, uninterrupted radial arch ideal for natural spring curving (where R > 30m depending on sheet thickness and yield strength) or mechanically forced smooth curves. This method prevents cosmetic surface marks, making it the preferred specification for high-end airport terminals and sports complex canopies.
B. Precision Mechanical Crimp-Curving (Step Crimping): For tighter radii down to R = 0.5m, cold mechanical crimping punches impart micro-indentations at uniform spacing across the profile troughs and transverse ribs. The distance and depth of each crimp determine the final arc radius. This cold-working method creates localized work hardening, which substantially increases the cross-sectional moment of inertia, transforming lightweight sheeting into a rigid, self-supporting arched vault.
| Profile Geometry Category | Standard Yield Strength | Min Smooth Radius (R) | Min Crimp Radius (R) | Primary Engineering Application |
|---|---|---|---|---|
| Low Wave Corrugated (18/76) | 280 - 350 MPa | 4.0 meters | 0.5 meters | Barrel vaults, walkways, canopy fascias |
| Trapezoidal Rib (35/207) | 320 - 550 MPa | 12.0 meters | 1.2 meters | Wide-span warehouse envelopes, distribution hubs |
| Standing Seam Curved (65/430) | 300 - 350 MPa | 8.0 meters | N/A (Smooth Only) | Monumental civic centers, concourses, concealed clips |
| Heavy Cold-Rolled (4.0mm+) | 235 - 355 MPa | 1.5 meters | N/A (Hydraulic Press) | Subway shaft covers, structural bridge arches, culverts |
Curving induces extreme plastic strain on metallic layers and organic paint matrices. Inferior coatings will develop microscopic micro-fractures along the tension zones of the curved ribs, leading to premature delamination, crevice corrosion, and catastrophic red rust within 24 to 36 months of field exposure.
To eliminate this failure mode, our exported curved metal panels utilize cold-rolled substrates manufactured strictly under ASTM A792, ASTM A653, and EN 10346 specifications:
Substrate Alloying: We supply 55% Aluminum-Zinc alloy coated steel (Galvalume / Aluzinc AZ150 to AZ200) and Zinc-Aluminum-Magnesium (ZAM / SuperDyma) alloys. The addition of 3% magnesium in ZAM creates a dense, self-healing simonkolleite patina that migrates over exposed shear-cut edges and crimp creases, offering up to 5 times the galvanic protection of conventional hot-dip galvanizing.
Polymer Paint Chemistry: For pre-painted curved coils (PPGI / PPGL), our coating lines apply high-flexibility primers combined with 25-micron Kynar 500 / Hylar 5000 Polyvinylidene Fluoride (PVDF) or High-Durability Polyester (HDP). These resin configurations feature a T-bend rating of $\le 1.5\text{T}$ with zero paint peeling when subjected to rapid 180-degree mandrel bending, meeting ISO 12944 C4 and C5-M corrosive atmospheric classifications.
Backed by decades of manufacturing expertise, modern roll-forming assets, and documented testing compliance, we provide an accountable single-source building envelope ecosystem.
Every profile, crimped radius, and insulated composite core is fabricated across our automated heavy-duty roll-forming lines. Direct oversight ensures uncompromised dimensional consistency, exact purlin match, and tight shipping schedules.
Raw coil ultrasonic inspection, continuous gauge laser micrometer tracking, automated paint thickness gauges, and post-bending cross-hatch adhesion testing guarantee zero spangle defects, micro-tears, or springback deviation.
We eliminate subcontractor friction by packaging curved roof panels with matching galvanized Z & C purlins, profile-matched skylight polycarbonate sheets, CNC-folded flashings, structural deck sheets, and self-drilling fastener kits.
Curved metal panels require specialized export packaging. We fabricate custom radius wooden steel-reinforced cradles lined with moisture-vapor barrier films and VCI anti-corrosion desiccant packs to prevent transit distortion and white rust.
Strategic analysis for procurement directors, quantity surveyors, and project developers navigating materials sourcing, sustainability benchmarks, and digital structural engineering.
Global architectural trends demand that curved roof surfaces serve as clean energy generators. Future-ready procurement favors standing seam curved panels (65/430 and 25/500 profiles) that accept lightweight, flexible copper indium gallium selenide (CIGS) thin-film solar modules. By attaching solar layers using structural adhesives directly onto the metal pans, contractors eliminate roof penetrations while capturing diffuse radiation across parabolic geometries.
Rising replacement labor costs are accelerating the replacement of standard galvanized sheets (Z120-Z275) with advanced Zinc-Aluminum-Magnesium (ZAM) coatings. Over the 2025–2030 horizon, institutional tenders increasingly mandate 25-year edge-corrosion warranties. ZAM's self-healing properties on punched fixing holes and crimped creases eliminate raw edge oxidation, making it the primary specification for airport hangars, marine logistics hubs, and chemical plants.
Global carbon border adjustments (such as the EU CBAM) are making low-embodied-carbon steel a key procurement criterion. Suppliers in China who integrate Electric Arc Furnace (EAF) steel production utilizing scrap metal and green hydrogen power are securing preferential positioning in international infrastructure tenders. Specifiers now demand comprehensive Environmental Product Declarations (EPD) covering lifecycle scopes A1 to A3.
Traditional flat 2D detailing is obsolete for double-curved and freeform vaulted architectures. International contractors now demand LOD 400 BIM models that map the exact neutral axis, fastener shear deflections, and thermal elongation allowances for every curved metal panel sheet prior to factory stamping, eliminating field clashes and cutting site fabrication costs by 80%.
Municipal energy efficiency codes (ASHRAE 90.1, Estidama, Saudi SASO) mandate minimum Solar Reflectance Index (SRI) values $\ge 78$ for roof envelopes. Next-generation curved metal panels incorporate complex inorganic color pigments (CICPs) that selectively reflect near-infrared wavelengths even in dark charcoal, bronze, and slate grey tones, reducing attic surface heat absorption by up to 30°C.
General contractors are abandoning fragmented procurement where metal profiles are bought from one mill, purlins from another, and sealants from local distributors. Single-source delivery protocols from integrated manufacturers ensure color batch matching across all flashings, matching thermal expansion coefficients, and unified project envelope warranties.
Curved metal roofs behave mechanically as arch structures, distributing combined live, dead, wind, and seismic loads through in-plane thrust and radial membrane action.
Unlike flat or pitched gable roofs, curved roofs generate aerodynamic low-pressure lift (Bernoulli effect) along the crown zone of the arch while experiencing positive stagnation pressures on the windward quadrant. The peak localized suction forces often exceed $-3.5\text{ kN/m}^2$ under Category 4 hurricane conditions.
To resist negative pressures without sheet pull-through, panel installation must follow strict fastening physics. For exposed fastener corrugated systems, saddle washers lined with 3.0mm vulcanized EPDM seals must be anchored through the top rib crest rather than the bottom trough. For concealed standing seam systems, articulating sliding clips must be engineered to accommodate the angular displacement and transverse bending of the seam under wind vibration.
Careless site handling can irreversibly distort the engineered radius of curved metal sheets. Our technical field manuals emphasize three mandatory installation procedures:
Multi-Point Spreader Beam Hoisting: Never hoist curved panels with single-point chain slings. Always utilize a rigid spreader beam equipped with synthetic web slings spaced every 3.0 to 4.0 meters along the arc span. Lifting forces must be applied evenly to prevent localized plastic hinge deformation at the apex of the curve.
Directional Lapping Against Prevailing Wind: Laying sheets must begin from the leeward side toward the windward prevailing weather direction. Ensure the anti-capillary drainage groove on the overlapping rib remains unobstructed by mastic tape. Apply two continuous beads of neutral-cure butyl sealant along the transverse end laps for vaults with low slope crests ($< 5^\circ$).
Protective Film Removal Timing: Pre-painted curved panels arrive with a 50-micron polyolefin protective peel-coat. This film must be removed immediately prior to fixing or within 72 hours of exposure to sunlight. Prolonged exposure to solar UV radiation will cross-link the adhesive backing, bonding it permanently to the PVDF paint finish.
Clear, practical, and highly detailed answers addressing the commercial, technical, and regulatory concerns of international procurement officers and consulting engineers.
Request mill-direct pricing, custom curving radius calculations, structural load-span tables, or full physical sample kits delivered directly to your project office worldwide.
Contact Us