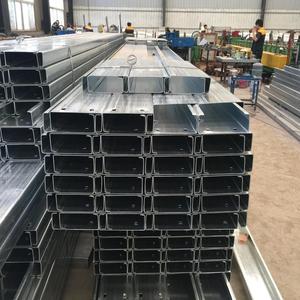
Customized Structural C Purlin Steel Girts for Factory Roof Systems and Wall Framing
High-tensile galvanized cold-formed steel C-sections engineered for exterior curtain supports, secondary wall girts, and high-load industrial spans.
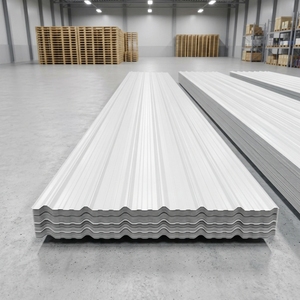
Explore our precision roll-formed architectural profiles, fire-rated insulated wall cores, daylighting sheets, and cold-formed structural girts manufactured under strict international testing frameworks.
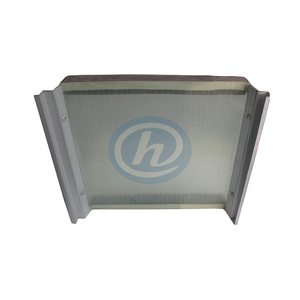
High-tensile galvanized cold-formed steel C-sections engineered for exterior curtain supports, secondary wall girts, and high-load industrial spans.
Multi-layer co-extruded UPVC profiled sheets providing extreme chemical immunity, acid/alkali resistance, thermal insulation, and coastal weather longevity.
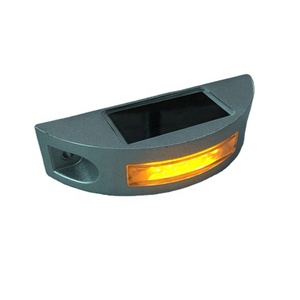
High-luminance autonomous LED safety signaling units for industrial loading bays, transport docks, logistics facility perimeter markers, and plant pathways.
UV-stabilized thermosetting GRP/FRP daylight translucent cladding delivering superior light diffusion, anti-yellowing performance, and high impact ratings.
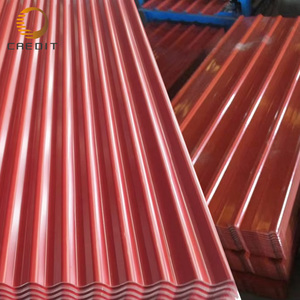
Galvalume and galvanized prepainted steel sheets featuring architectural PVDF/HDP coatings for solar reflectivity, salt spray resistance, and color retention.
Flush-surface acoustic and thermal barrier panel engineered for pharmaceutical clean environments, high acoustic attenuation, and seamless hygienic sealing.
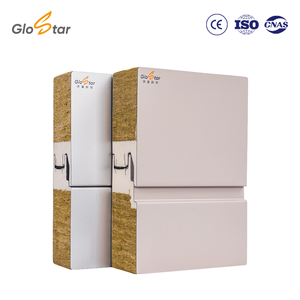
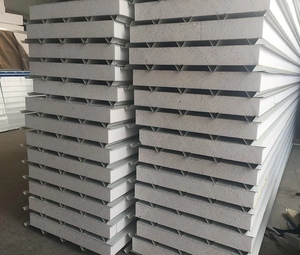
Non-combustible stone wool core with high-precision polyurethane tongue-and-groove side seals, offering architectural shadow lines and zero flame spread.
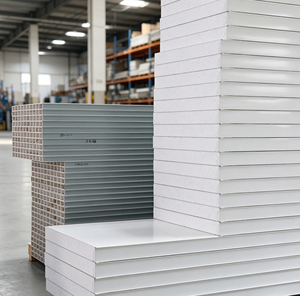
Economical thermal envelope solution designed for cold rooms, modular prefab units, and controlled interior envelopes requiring structural rigidity and vapor resistance.
As commercial buildings face unprecedented thermal efficiency codes, wind load extremes, and stringent fire regulations, selecting the right exterior wall cladding supplier is an engineering decision with multi-decade lifecycle impacts.
Fabricated at our state-of-the-art facility in Barka, Sultanate of Oman, ensuring tight dimensional tolerances, automated continuous foaming, and scheduled deliveries.
Certified Class A1 non-combustible mineral rock wool and polyisocyanurate (PIR) cores delivering low flame spread, minimal smoke emission, and EN 13501-1 compliance.
Single-source supply spanning insulated wall panels, composite floor decks, cold-formed Z & C purlins, architectural flashings, and daylighting integrations.
Our façade engineering desk calculates span-to-deflection ratios, thermal bridging coefficients (ψ-values), and custom joint details to match consultant specifications.
Evaluate envelope cores across critical mechanical, thermal, and reaction-to-fire parameters to optimize specification value for commercial and industrial structures.
| Insulation Core Type | Density Range | Thermal Conductivity (λ) | Reaction to Fire (EN 13501) | Acoustic Damping (Rw) | Primary Application Tier |
|---|---|---|---|---|---|
| PIR (Polyisocyanurate) | 40 – 42 kg/m³ | 0.020 – 0.022 W/m·K | B-s1, d0 / Class 1 | 24 – 26 dB | High-efficiency commercial cold chains, refrigerated distribution, architectural logistics hubs. |
| Rock Wool (Mineral Fiber) | 100 – 120 kg/m³ | 0.038 – 0.044 W/m·K | Euroclass A1 / A2-s1, d0 | 30 – 34 dB | Hotels, airport infrastructure, high-hazard chemical facilities, institutional firewall partitions. |
| PUR (Polyurethane) | 38 – 40 kg/m³ | 0.022 – 0.024 W/m·K | B2 / B3 / Class 2 | 23 – 25 dB | Standard agro-food facilities, industrial sheds, and climate-controlled dry storage units. |
| EPS (Expanded Polystyrene) | 16 – 20 kg/m³ | 0.033 – 0.038 W/m·K | Class B / E | 21 – 23 dB | Modular pre-engineered site offices, secondary partition walls, and budget residential pods. |
| Profiled Metal (Single-Skin) | N/A (Steel/Alu) | Requires Cavity Insulation | Non-combustible Base | 12 – 18 dB (Single) | Rainscreen over-cladding, built-up twin-skin ventilated façade systems, canopy undersides. |
Procurement directors and commercial developers are transitioning from transactional purchasing to life-cycle, resilience-driven procurement methodologies.
Specifiers increasingly demand third-party verified Environmental Product Declarations (EPDs). Sourcing low-carbon steel coils and closed-cell bio-based blowing agents allows projects to qualify for LEED v4.1 and BREEAM Outstanding accreditations.
Disjointed purchases (purlins from one mill, panels from another, flashings fabricated locally) create severe site integration failures. Leading general contractors now mandate single-source suppliers accountable for structural girts, thermal skins, and weather closures.
Following landmark international high-rise fires, insurers and municipal authorities mandate large-scale system testing (such as NFPA 285, BS 8414, or ISO 13784-1) over simple bench-scale coupons. Verified non-propagating panel assemblies safeguard asset valuations.
Procurement teams require detailed parametric BIM models (Level of Development 350+) with verified thermal conductivity, acoustic performance, and fastener coordinate mapping to de-risk clash detection during pre-construction phases.
From nanotechnology coatings to micro-rib architectural engineering, discover how modern exterior wall systems deliver unmatched durability and aesthetic distinction.
The integration of PVDF (Polyvinylidene Fluoride) and FEVE coatings with 70% Kynar 500 resin ensures exceptional resistance to severe UV degradation, color shift, chalking, and salt spray exposure across arid Middle East and high-salinity coastal environments.
Next-generation exterior wall panels utilize interlocking hidden-screw tongue-and-groove joints. This conceals fasteners from weathering while eliminating thermal bridging paths, significantly raising overall facade energy ratings.
Architectural wall systems increasingly integrate factory-matched high-transmittance GRP composite daylighting panels and thin-film Building-Integrated Photovoltaics (BIPV), transforming passive building enclosures into active clean-energy generating assets.
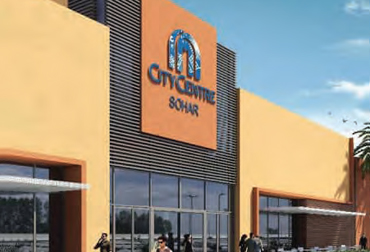
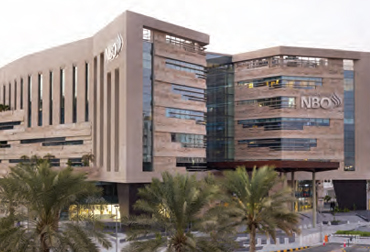
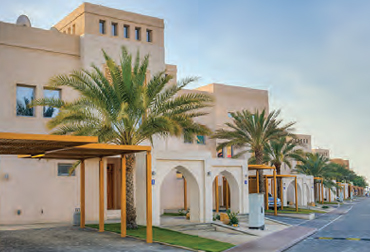
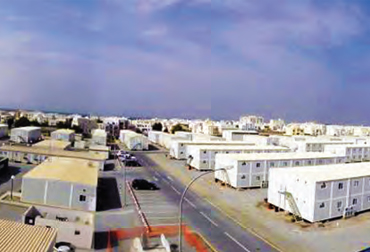
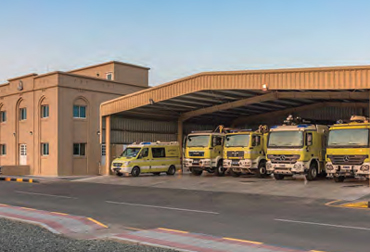
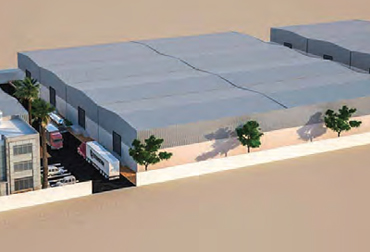
Our exterior wall systems, structural purlins, and sandwich panels have been proven across mission-critical commercial, government, and civil projects.
Detailed technical answers to common queries raised by consultants, structural engineers, and commercial estimators during the envelope procurement process.
Polyisocyanurate (PIR) is formulated with an excess of MDI (methylene diphenyl diisocyanate) reacted with polyester polyols at high temperatures to form stable isocyanurate ring structures (trimerization). This chemical matrix yields significantly superior char formation under direct flame compared to standard Polyurethane (PUR), providing higher reaction-to-fire performance (Euroclass B-s1, d0) and exceptional thermal efficiency (λ down to 0.020 W/m·K).
Rock Wool (mineral wool) is required when local civil defense authorities or project specifications call for non-combustible Euroclass A1 or A2-s1, d0 ratings. Typical requirements include perimeter property boundary fire separation walls, high-occupancy public transit hubs, high-temperature industrial manufacturing zones, or buildings where internal noise reduction coefficients (NRC ≥ 0.75) are required in addition to exterior thermal performance.
To resist corrosive marine microclimates (corrosivity class C4 and C5 according to ISO 12944), we utilize hot-dip galvanized steel substrates with zinc masses of Z275 (275 g/m²) or Aluzinc (AZ150). For the exterior paint systems, we apply 25 to 50 microns of high-durability polyester (HDP), PVDF, or Plastisol with enhanced UV blockers that prevent blistering, micro-cracking, and cathodic peel.
Yes. As a comprehensive building envelope manufacturer, we produce high-yield cold-formed C and Z purlins (yield strengths of 345 to 550 MPa) along with engineered matching flashings, gutters, translucent daylight strips, and fixing hardware. Supplying both secondary steel framing and panels from one source ensures exact fastener-to-girt alignment, eliminates site modifications, and mitigates galvanic corrosion risks.
Our engineering calculations account for basic wind speed (V_b), terrain roughness categories, localized suction eddies at building corners, and internal pressure coefficients per ASCE 7-16 or BS EN 1991-1-4. We specify appropriate panel skin thicknesses (typically 0.5mm exterior / 0.4mm interior minimums), core densities, and fastener frequencies to maintain deflection limits within L/200 under design serviceability loads.
To provide an accurate technical tender, our engineering team requires: architectural elevations with building envelope dimensions, required U-values or target R-values, project geographic coordinates (for wind and seismic load profiles), fire rating classifications (PIR vs Rockwool), preferred external profile finish (micro-rib, plank, or flat), and desired lead times for phased delivery.
From initial design load calculations and shop drawing reviews to continuous panel fabrication and synchronized site delivery, our dedicated engineering team is ready to support your building envelope projects across the Middle East, GCC, and global markets.