Explore our core selection of European-certified sandwich panels, structural decking, and cold-formed envelope components designed for commercial and industrial construction in Austria.
The procurement of insulated roof panels within the Republic of Austria requires a specialized engineering approach distinct from lower-elevation European territories. Nestled between the Central Eastern Alps and the Pannonian Basin, Austria's climatic topography imposes extreme physical stresses upon industrial, commercial, and agricultural roof systems. Structural envelopes must endure heavy recurring snow accumulations (Schneelast gemäß ÖNORM EN 1991-1-3), intense cyclical freeze-thaw behavior, gale-force Föhn winds, and high UV radiation across elevated elevations in Tyrol, Salzburg, Carinthia, and Vorarlberg. Simultaneously, the Austrian Institute of Construction Engineering (Österreichisches Institut für Bautechnik - OIB) enforces some of the European Union's most stringent building physics, structural safety, and environmental energy preservation standards via the OIB-Richtlinien.
As structural engineers, general contractors (Generalunternehmer), and project developers increasingly navigate both operational decarbonization goals and rising material expenses, the selection of insulated sandwich panels (Dachpaneele / Sandwichelemente) has emerged as the linchpin of economical, rapid-assembly building construction. Achieving true compliance demands an in-depth understanding of core materials—namely closed-cell Polyisocyanurate (PIR) versus non-combustible Stone Wool (Steinwolle)—their mechanical interaction with profiled structural steel facings, and their long-term behavior under alpine thermal gradients.
Under OIB-Richtlinie 6 (Energieeinsparung und Wärmeschutz), large-scale heated industrial facilities require envelope U-values often dipping below 0.15 W/(m²·K). Achieving this without excessive deadweight on supporting timber-hybrid or structural steel girders makes continuous-line manufactured PIR and high-density Rockwool roofing panels the preferred engineering benchmark across federal states.
Choosing between Polyisocyanurate (PIR) and Rockwool (Mineralwolle) cores is rarely a matter of price alone; it is dictated by the structural fire zoning requirements of OIB-Richtlinie 2 and the thermal insulation equations outlined in ÖNORM B 8110. Both core materials offer distinct advantages when laminated between structural-grade, hot-dip galvanized steel facings (EN 10346, typically S280GD to S350GD with multi-layer polyester, polyurethane, or PVDF coatings).
Formulated via continuous high-pressure injection creating an isocyanurate ring matrix, PIR cores deliver exceptional thermal performance with typical thermal conductivity values of λ = 0.022 W/(m·K). This hyper-efficient thermal resistance enables engineers to attain target U-values with panel thicknesses up to 40% thinner than traditional fibrous materials. PIR sandwich panels boast high compressive strength (typically ≥ 120–150 kPa at 10% deformation), low density (approx. 38–42 kg/m³), and negligible capillary water absorption, rendering them impervious to moisture infiltration during damp Austrian winters. Fire reaction classifications regularly achieve B-s1, d0 according to EN 13501-1, signifying minimal smoke development and no burning droplets.
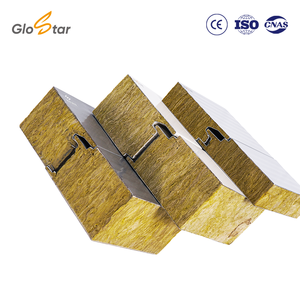
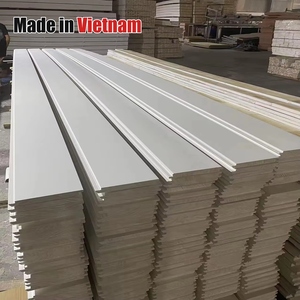
Manufactured from naturally occurring basalt volcanic rock melted and spun into fine fibers, our mineral wool cores utilize perpendicularly oriented lamellas bonded with thermosetting resins. Rockwool exhibits absolute non-combustibility, achieving Euroclass A1 or A2-s1, d0 ratings under EN 13501-1. This is critical for Austrian industrial facilities where compartment walls or roof boundaries border property lines or store flammable payloads, necessitating REI 30 to REI 120 fire resistance ratings. Beyond fire protection, stone wool excels in acoustic performance, dampening reverberation and structure-borne sound from torrential rainfall and hail impacts—a frequent operational headache in alpine production plants.
Comparative physical, thermal, and mechanical properties evaluated in accordance with EN 14509 harmonized European standards.
| Technical Characteristic | High-Density PIR Core | Structural Rockwool Core | Alpine Standing Seam (PVR1000) |
|---|---|---|---|
| Thermal Conductivity (λ) | 0.022 W/(m·K) | 0.040 W/(m·K) | 0.022 - 0.024 W/(m·K) |
| Reaction to Fire (EN 13501-1) | B-s1, d0 (Flame Retardant) | A1 / A2-s1, d0 (Non-Combustible) | B-s1, d0 or A2-s1, d0 custom |
| Apparent Core Density | 40 kg/m³ ± 2 | 100 - 120 kg/m³ | 40 kg/m³ |
| Fire Resistance Durability | Up to B-s1, d0 (Inherent Charring) | REI 30 to REI 120 | REI 30 depending on sub-frame |
| Acoustic Attenuation (Rw) | approx. 25 - 27 dB | 31 - 35 dB (Perforated up to 42 dB) | 26 - 29 dB |
| Water Vapor Diffusion Resistance (μ) | Impermeable (Steel faced) | Impermeable (Steel faced) | Hermetically sealed double fold |
| Recommended Application | Cold storage, Logistics, Retail roofs | Chemical processing, Firewalls, Offices | Architectural standing seam, Alpine roofs |
Austria’s economic geography features diverse regional microclimates and industrial concentrations. Supplying building envelope materials into this ecosystem requires a granular appreciation of municipal planning mandates, regional building codes (Bauordnungen der Bundesländer), and local structural requirements:
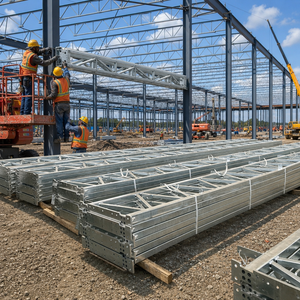
As Austria’s heavy manufacturing core and primary rail/freight hub, Upper Austria hosts expansive logistics parks and automated fulfillment centers. Roof panels must support expansive purlin spacings (often utilizing 1.5mm to 2.5mm cold-formed Z & C purlins) to optimize internal storage clearance. PIR panels with 120mm to 160mm insulation thicknesses ensure continuous temperature regulation with minimal energy consumption, protecting automated racking structures from thermal expansion fluctuations.
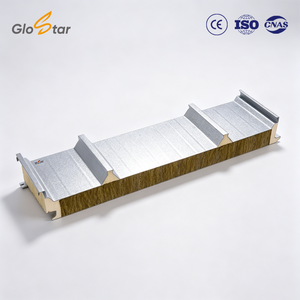
Subject to extreme snow cover exceeding 5.0 to 8.5 kN/m² in elevation zones above 1,000 meters, mountain workshops, utility buildings, and ski lift stations demand roofing profiles engineered against catastrophic snow-shear forces and ice accumulation. The PVR1000 Standing Seam Insulated Panel system provides a raised, mechanically double-folded seam that prevents capillary water ingress during winter thaw cycles while seamlessly accommodating heavy-duty snow retention barriers (Schneefanggitter).
Industrial developments bordering Vienna’s southern corridor (Industriezentrum NÖ-Süd) place a premium on fire containment and municipal noise abatement. Here, Rockwool sandwich systems are favored for high-density mixed commercial complexes to meet strict boundary-wall regulations. Furthermore, urban commercial roofs frequently integrate high-reflectance coatings (solar reflective index / SRI > 78) to combat summer urban heat island phenomena.
The construction sector across Austria is undergoing rapid modernization driven by strict European Union carbon mandates and national sustainability directives. When sourcing insulated roofing panels, contractors must adapt to three paramount developments:
Under Austria's Renewable Energy Expansion Act (Erneuerbaren-Ausbau-Gesetz - EAG), virtually every newly constructed commercial and industrial roof must incorporate on-site solar generation capacity. This transforms the insulated roof panel from a simple passive shelter into an active structural foundation. Conventional sandwich panels frequently suffer micro-puncturing and envelope degradation when sub-tier racking is fastened carelessly through external metal skins. Modern engineering prefers specialized standing-seam insulated profiles (such as the PVR1000) or high-load trapezoidal crowns where PV mounting clamps can be clamped non-penetratively or anchored directly through reinforcement saddles into structural purlins, safeguarding thermal seals and preventing thermal bridging.
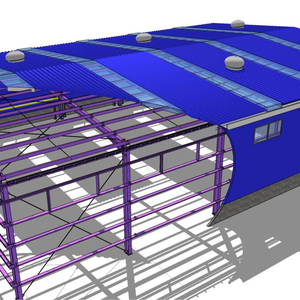
Austria is globally recognized for world-class timber engineering, spearheaded by the extensive use of glulam (Brettschichtholz - BSH) and cross-laminated timber (CLT). Rather than relying entirely on heavy hot-rolled steel structures, modern Austrian architects marry structural timber trusses with lightweight insulated sandwich panels. This composite approach lowers embodied carbon while exploiting the exceptional span-to-weight ratio of high-tensile metal-faced panels. Specifiers require specific fasteners with vulcanized EPDM seals capable of accommodating differential thermal movement between organic timber frameworks and metal panel skins.
With programs like DGNB, klimaaktiv, and ÖGNI gaining institutional traction across Austrian project tenders, building envelopes are rigorously scrutinized regarding life-cycle carbon metrics. Contractors increasingly request validated EPDs documenting zero-ozone depletion potential (ODP = 0) and ultra-low global warming potential (GWP < 5) foaming blowing agents (such as cyclo-pentane formulations). The recyclability of steel facings and the reclamation of mineral wool cores at the end of the building lifecycle play an instrumental role in securing institutional funding.
Operating continuous modern roll-forming and lamination infrastructure, we deliver precision building envelope components with end-to-end quality validation.
Our automated double-belt continuous lamination technology ensures uniform core density, exact polymer curing, and exceptional shear strength. This continuous process guarantees flat, wave-free metal facings without delamination risks across panel lengths exceeding 15 meters.
Every steel coil used on our profiling lines undergoes rigorous metallurgical scrutiny, adhering to EN 10346 galvanizing tolerances (Z275 zinc coating standard) and pre-finished with high-durability coatings formulated to withstand harsh alpine UV radiation and industrial atmospheres.
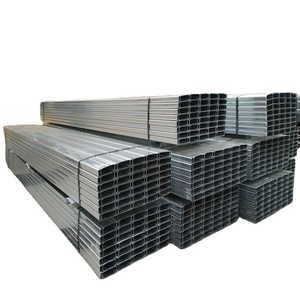
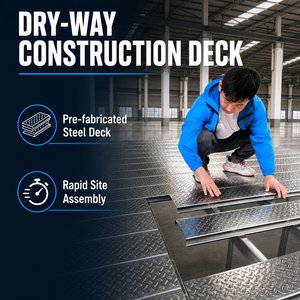
Beyond insulated roof and wall panels, we supply structural cold-formed galvanized Z & C purlins, metal floor decking sheets, matching brake-pressed flashings, translucent daylighting strips, and complete fastener packages, simplifying international procurement into a single accountable source.
Practical engineering answers addressing building physics, compliance standards, and logistics for Austrian construction teams.
Consult with our technical sales engineers to review static span requirements, U-value compliance calculations under OIB-Richtlinie 6, and custom manufacturing schedules for your upcoming industrial or commercial build.
Get a Quote