Comprehensive architectural solutions engineered with verified raw materials, automated roll-forming lines, and international structural accreditations for Egyptian developments.
A rigorous examination of section properties, thermal diaphragm action, and coating metallurgy designed to withstand North African solar fluxes and regional microclimates.
Ribbed metal cladding operates on beam mechanics where profile geometry directly dictates load capacity. The roll-formed longitudinal flutes increase the second moment of area (Ix), allowing single-skin sheets and composite panels to span 3.0m to 5.0m purlin spacings without exceeding L/200 deflection criteria under high wind pressures.
In desert regions like 10th of Ramadan and Upper Egypt, metal facade surface temperatures swing from 8°C at night to 72°C in summer sunlight. Our cladding systems incorporate slotted fastener holes, high-shear EPDM bonded washers, and engineered expansion gaps to avoid panel buckling, oil-canning, and cyclic fatigue.
Standard architectural polyesters break down rapidly under Egypt's intense Global Horizontal Irradiation (GHI > 2200 kWh/m²). We utilize Super Durable Polyester (SDR), Siliconized Modified Polyester (SMP), and 70% Polyvinylidene Fluoride (PVDF/Kynar 500) systems that deliver exceptional gloss retention and QUV weatherometer durability.
Under the Egyptian Code for Calculating Loads and Forces on Structural Work and Masonry (ECP 201), industrial structures located in coastal sectors (Alexandria, Port Said) and inland desert belts encounter basic wind velocities ($V_b$) varying between 30 m/s and 42 m/s. Ribbed metal facade assemblies supplied to Egyptian sites are subjected to third-party structural testing confirming compliance with dynamic suction, negative wind uplift, and sand-abrasion resistance without micro-fissuring of the organic resin matrix.
Tailored structural configurations designed around regional humidity profiles, industrial chemical emissions, and rigorous building codes.
Facilities positioned in Ain Sokhna and East Port Said face harsh marine-industrial combinations (C4 to C5-M corrosive atmospheric classifications under ISO 12944). For these projects, we recommend 55% Al-Zn Galvalume substrates coated with 35-micron high-build PVDF coatings or 50-micron polyurethaned plastisol, paired with stainless steel bi-metal self-drilling fasteners to stop galvanic degradation.
Modern commercial developments and governmental ministerial facilities require architectural shadow lines and sophisticated aesthetics. Micro-rib and concealed-fastener ribbed cassette profiles in matte charcoal, anodized champagne, and quartz grey provide clean architectural rhythm while integrating high-density non-combustible Rockwool cores to satisfy Egyptian Civil Defense guidelines.
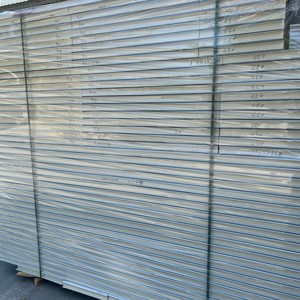
These industrial epicenters house heavy machinery, FMCG plants, and temperature-controlled logistics hubs. Deep trapezoidal box ribs (35mm to 45mm rib depth) deliver enhanced span capabilities that reduce the volume of secondary structural purlins, maximizing internal clearance while offering integrated Polyisocyanurate (PIR) thermal insulation for low HVAC operational loads.
Direct technical data for MEP engineers, facade consultants, and procurement managers evaluating envelope systems for Egyptian building tenders.
| Profile Designation | Rib Height / Pitch | Cover Width | Base Metal Thickness (BMT) | Core Type Options | Wind Load Resistance | Typical Egyptian Usage |
|---|---|---|---|---|---|---|
| TR-35/200 Box Rib | 35 mm / 200 mm | 1000 mm | 0.40 mm – 0.80 mm | Single Skin / Insulated Sandwich | Up to 2.45 kN/m² | Heavy Industrial Sheds, Logistics Hubs |
| MR-25 Architectural Micro-Rib | 25 mm / 125 mm | 900 mm / 1000 mm | 0.50 mm – 0.90 mm | PIR / PU / Mineral Wool | Up to 2.10 kN/m² | Commercial Facades, Tech Parks |
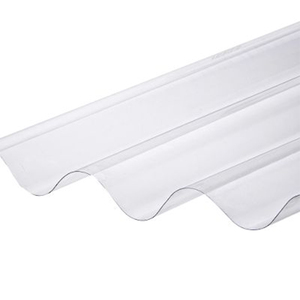
| Sinusoidal Corrugated (Wave) | 18 mm / 76 mm | 836 mm / 988 mm | 0.35 mm – 0.70 mm | Single Skin Built-Up System | Up to 1.60 kN/m² | Agricultural Units, Canopies, Storage |
| Standing Seam Ribbed Cassette | 50 mm / Variable | 400 mm – 500 mm | 0.60 mm – 1.00 mm Al / Steel | Vented Cavity / Thermal Batt | Up to 3.20 kN/m² | Iconic Architecture, NAC High-Rise Base |
| Composite Structural Deck (Ribbed) | 75 mm / 300 mm | 900 mm | 0.70 mm – 1.50 mm (G90) | Reinforced Concrete Slabs | Composite Action > 15 kN/m² | Mezzanines, Multi-Story PEB Flooring |
How sustainable construction standards and industrial modernization are accelerating the adoption of pre-engineered ribbed metal building envelopes.
Egypt's National Green Building Council is expanding energy benchmarking under TARSHEED. Projects targeting high compliance must cut cooling electrical loads. Ribbed metal facade assemblies specified with Solar Reflectance Index (SRI) values exceeding 78 reflect over 80% of direct desert solar radiation, driving significant air conditioning load reductions.
Traditional Egyptian brickwork and plaster facades introduce extended drying times, scaffold burdens, and high labor costs. Precision-cut ribbed metal cladding panels allow rapid modular erection, slashing envelope completion times by up to 65% and delivering dry-assembly systems that integrate insulation and water barriers.
Backed by Egyptian government initiatives to expand agrarian exports along the desert reclaim zones (New Delta, Toshka), the need for high-integrity cold storage is expanding rapidly. Ribbed PIR panels with tongue-and-groove cam-lock joints eliminate thermal bridging and deliver vapour-tight environments necessary for perishable preservation.
Combining automated European roll-forming technology, continuous multi-core foam injection lines, and verified quality control under ISO standards.
Our plant operates advanced multi-stand rolling lines that form tight tolerances on ribbed profiles up to 15 meters in continuous single lengths, preventing transverse overlap joints.
We supply Polyisocyanurate (PIR), Polyurethane (PU), and High-Density Rockwool (100–120 kg/m³) cores bonded continuously to metal facers with fire-retardant polyurethane adhesives.
Every coil undergoes cross-hatch adhesion testing, dry film thickness (DFT) checks, T-bend elasticity evaluation, and salt spray exposure (ASTM B117) to verify integrity.
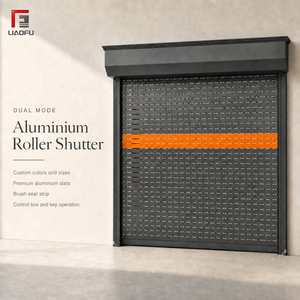
Beyond wall panels, we provide a unified building envelope package: cold-formed structural Z & C purlins, translucent FRP skylights, flashings, and industrial roller shutter doors.
Straightforward answers regarding structural calculations, coastal corrosion defense, custom clearances, and thermal code compliance.
Speak with our structural and facade engineering team today to review span calculations, request custom color samples, or secure factory-direct pricing for your project envelope.