From cold-formed structural steel purlins to high-efficiency insulated composite panels and industrial site logistics gear, our direct manufacturing line supplies certified civil engineering projects across Greater Paris.
Meeting strict French standards (Eurocode 4, NF EN 10346, RE2020) with high-efficiency composite metal decking, secondary framing systems, and automated thermal building envelopes.
The construction sector across Paris and the wider Île-de-France region is undergoing one of Europe's most rigorous transformations. Driven by megaprojects such as the Grand Paris Express, Olympic venue legacy conversions, and aggressive urban renewal programs along the Seine corridor, structural engineers and general contractors (Entreprises Générales) face unprecedented demands. In this dense metropolitan context, floor slabs and roof assemblies cannot simply be heavy, cast-in-place monoliths. They must maximize clear spans, minimize dead loads on historic foundations, offer predictable composite structural behavior under Eurocode 4 (NF EN 1994-1-1), and satisfy strict decarbonization metrics under the French RE2020 environmental regulation.
Structural metal decking—both composite floor decking with mechanical embossments and permanent non-composite shuttering—has emerged as the vital structural substrate for Parisian engineers. By eliminating traditional timber formwork and drastically decreasing concrete volumes by 30% to 45% compared to solid RC slabs, rolled steel decking accelerates installation cycles while acting as a rigid horizontal diaphragm against lateral wind and seismic loads. However, procuring metal decking in the Paris territory involves stringent technical oversight: structural steel coils must strictly comply with NF EN 10346, embossment geometry must guarantee documented longitudinal shear transfer (tau-u empirical design or m+k method), and fire behavior must satisfy the stringent criteria established by the Centre Scientifique et Technique du Bâtiment (CSTB).
Standard mechanical parameters for composite floor decking and deep rib acoustic roof assemblies specified in French civil engineering projects.
| Profile Typology | Depth / Pitch (mm) | Steel Grade & Gauge | Max Unpropped Span (m) | Composite Fire Rating | Typical Paris Application |
|---|---|---|---|---|---|
| Trapezoidal Composite 60 (T60/P200) | 60 mm / 200 mm | S350GD+Z275 (0.75 - 1.20 mm) | 3.20 - 3.80 m | REI 60 to REI 120 (with rebar) | Tertiary Office Retrofits (La Défense, 8th/9th Arrondissements) |
| Dovetail / Re-entrant 50 (P50/R) | 50 mm / 150 mm | S320GD+Z275 (0.80 - 1.00 mm) | 2.40 - 2.90 m | REI 90 to REI 120 | Residential & Mixed-Use Timber-Steel Hybrids |
| Deep Rib Structural 80 (T80/P250) | 80 mm / 250 mm | S350GD+Z350 (0.88 - 1.25 mm) | 4.00 - 4.60 m | REI 120 | Multi-Storey Urban Logistics (Gennevilliers, Roissy Hub) |
| Long-Span Roof Deck 135 (T135/310) | 135 mm / 310 mm | S320GD+Z275 (0.75 - 1.50 mm) | 5.50 - 7.20 m (Dry roof) | R30 to R60 | Sports Facilities, Data Centers & Grand Paris Depots |
| Perforated Acoustic Deck 100 | 100 mm / 275 mm | S320GD+Z275 (0.88 - 1.15 mm) | 4.20 - 5.10 m (Dry roof) | Class A Acoustic Absorption | Auditoriums, Schools, Metro Station Concourse Ceilings |
Examining structural metal deck performance under specific geotechnical, urbanistic, and regulatory constraints of the French capital.
Subterranean concourses, passenger mezzanines, and technical auxiliary buildings across the new orbital rail lines (Lines 14 South, 15, 16, 17, and 18) present extreme loading and acoustic demands.
Inner-city Paris (1st through 9th Arrondissements and the Central Business District) requires lightweight structural interventions that do not overload aging masonry, timber joists, or shallow chalk-strata foundations.
The logistics zones of Gennevilliers, Bonneuil-sur-Marne, and Roissy-en-France require robust floor decks engineered for high point loads from automated guided vehicles (AGVs) and heavy industrial shelving.
Why Paris architectural specifications mandate verified Technical Assessments (Avis Technique) and Life Cycle Carbon Footprints.
Entering the French structural marketplace requires strict adherence to institutional standards that go beyond baseline European CE marking. In Paris, public contracting authorities (Maîtrise d'Ouvrage Publique), technical inspection controllers (Bureaux de Contrôle such as Socotec, Apave, Veritas, and Dekra), and structural consulting engineers (Bureaux d'Études Structures) systematically demand rigorous paper trails before signing off on steel decking installations.
Foremost among these is the CSTB Avis Technique (ATec) or the modernized Document Technique d'Application (DTA). A CSTB certification verifies that the cold-formed profile geometry, mechanical embossment patterns, and composite shear connection formulas have undergone exhaustive physical test bench analysis (four-point bending, slip testing, dynamic cyclic loading). Deck profiles lacking verified testing cannot legally be designed using simplified Eurocode 4 formulas on French soil, forcing structural engineers to rely on conservative, un-embossed slab calculations that mandate costly secondary propping and excess concrete.
Furthermore, under the RE2020 environmental regulation, the carbon threshold for non-residential and multi-family residential structures tightens progressively through 2025, 2028, and 2031. Structural metal decks must provide independently verified Fiches de Déclaration Environnementale et Sanitaire (FDES) detailing the product's Global Warming Potential (GWP) across modules A1-A3 through D. Suppliers utilizing Electric Arc Furnace (EAF) production with high scrap ratios and green energy grids offer Paris contractors a decisive edge, decreasing embodied carbon per square meter of floor deck by up to 60% compared to traditional blast furnace routes.
Key design paradigms shaping procurement behavior among Île-de-France specifiers.
Driven by the City of Paris's Bio-sourced Materials Charter, developers frequently combine glued laminated timber (Glulam) or Cross-Laminated Timber (CLT) primary beams with composite metal floor decks.
This hybrid typology leverages timber's negative carbon sequestration while utilizing thin-gauge metal decks to provide acoustic mass, horizontal diaphragm rigidity, and wet-cast fire separation without water damage to timber structures.
In accordance with the French anti-waste law (Loi AGEC), architects are increasingly specifying mechanical self-drilling screw connections and shear stud configurations that allow end-of-life slab separation.
Non-composite profiles used as permanent sacrificial formwork for low-carbon geopolymers are designed to be decoupled from primary hot-rolled steel structures, allowing structural beams to be reclaimed intact for urban mining initiatives.
With Paris enforcing the ZFE-m (Zone à Faibles Émissions mobilité) and strict weight limits on heavy goods vehicles entering the Boulevard Périphérique, decking delivery models have drastically evolved.
Suppliers must orchestrate pre-sorted, staged deliveries utilizing Euro VI or electric/bio-CNG flatbed transport, delivering pre-cut deck packs aligned precisely with daily craning sequences to avoid municipal fines and site congestion.
Backing large-scale developments with precision cold-forming engineering, certified steel coil metallurgy, and multi-component building envelope integration.
Our heavy-duty multi-station continuous roll-forming lines operate with computerized flying shear mechanisms capable of achieving dimensional tolerances within ±2.0 mm across 14-meter sheet spans. Precision-ground tool-steel rollers impart sharp mechanical ribs and multidirectional dovetail embossments into cold-rolled coil profiles.
This exact embossment geometry delivers proven mechanical interlock with curing concrete, establishing maximum longitudinal shear bond resistance (tau-u) and preventing horizontal slippage under extreme bending moments. Standard factory processing accommodates structural thicknesses from 0.75 mm to 1.50 mm in S320GD, S350GD, and S450GD structural steel.
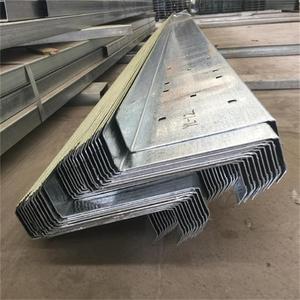
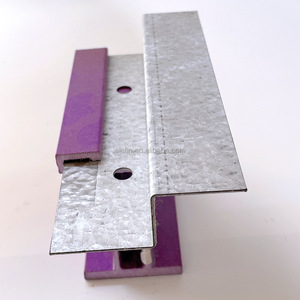
Beyond composite metal decking, our production ecosystem manufactures an integrated suite of secondary structural framing and envelope components. Cold-formed Z-section and C-section purlins provide engineered secondary roof framing, engineered to slot seamlessly beneath metal roof decking.
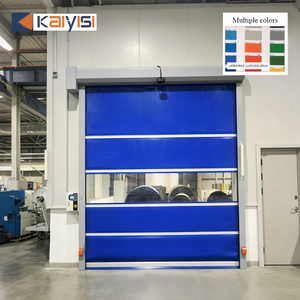
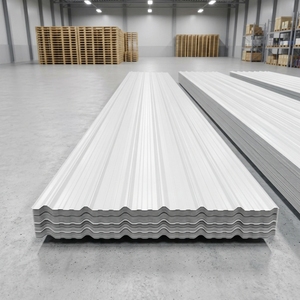
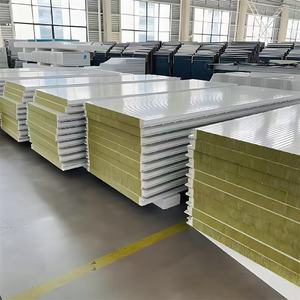
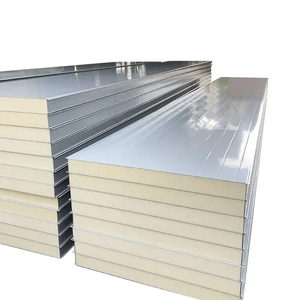
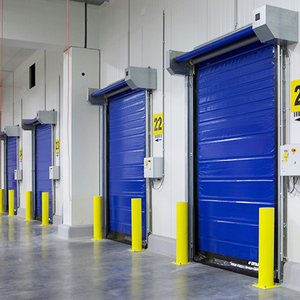
For complete building envelope thermal control, our automated continuous panel lines manufacture non-combustible Rockwool core and high-efficiency PIR/PUR sandwich panels, high-speed industrial roller shutter doors, insulated PVC zipper doors, and corrosion-resistant UPVC trapezoidal sheeting. Contractors source their entire structural deck, secondary girts, thermal walling, and exterior doors from a single coordinated manufacturing source.
Addressing the practical technical, commercial, and logistical inquiries of Île-de-France project directors.
Under Eurocode 4 (NF EN 1994-1-1), the profiled steel deck serves a dual function: acting as permanent formwork during construction stage (Phase 1: supporting wet concrete, reinforcement, and construction workers without exceeding deflection limits of L/180 or 20 mm), and acting as the external tensile reinforcement once the concrete cures (Phase 2: composite slab). Longitudinal shear transfer between steel and concrete is achieved via mechanical embossments or re-entrant dovetails, verified through laboratory shear-bond tests. This composite action eliminates positive bottom rebar in the ribs, drastically speeding up installation and lowering total dead load compared to standard 20 cm reinforced concrete slabs designed solely under Eurocode 2.
In France, public-access buildings (ERP - Établissements Recevant du Public) and high-rise towers (IGH - Immeubles de Grande Hauteur) adhere to strict fire safety orders (Arrêté du 25 juin 1980 and subsequent amendments). Composite floor slabs are rated for mechanical resistance (R), integrity (E), and thermal insulation (I). A standard 60 mm composite deck with a 120 mm total slab thickness naturally achieves REI 30 to REI 60. To achieve REI 90 or REI 120 (mandatory for many tertiary office and commercial applications in Paris), supplementary longitudinal fire reinforcement bars must be positioned in the bottom troughs of the profile ribs, combined with crack-control top mesh (e.g., ST25C). The calculation is conducted in accordance with Annex D of NF EN 1994-1-2.
Delivering structural steel components within the Grand Paris Low Emission Zone (Zone à Faibles Émissions mobilité) requires strict environmental and logistical scheduling. Deliveries are executed using Crit'Air certified Euro VI low-emission trucks or alternative fuel carriers. Deck packs are custom-nested, bundled with timber dunnage, labeled according to structural bay grids, and banded with high-tensile steel straps. Offloading is coordinated with site logistics plans (Plan Général de Coordination - PGC) to execute just-in-time crane hoisting directly from the truck bed onto primary steel frames, preventing ground-level storage blockages on cramped Parisian streets.
Yes. As French projects transition toward CEM III/A, CEM III/B, or geopolymer-based low-carbon concretes to comply with RE2020 carbon ceilings, metal decking is fully compatible. Specifiers must account for the slower initial setting times and delayed compressive strength gain of high-slag/pozzolanic mixes. When using slower-curing concretes in unpropped deck installations, deflection calculations during Phase 1 must be verified to ensure the wet concrete ponding effect does not exceed normative deflection criteria prior to cure.
For internal heated buildings such as offices, residential complexes, and retail stores classified under atmospheric corrosivity category C1 or C2 (NF EN ISO 12944), standard continuous hot-dip zinc coating of Z275 (275 g/m² total both sides, providing approximately 20 microns per face) according to NF EN 10346 is the industry baseline. For subterranean railway stations, open car parks, or facilities along the Seine with higher humidity (Class C3), zinc coatings of Z350, Z450, or modern zinc-aluminum-magnesium alloy coatings (such as ZM310) are specified to prevent micro-galvanic corrosion at perforation points and sheet overlaps.
Consult with our technical engineering department for slab load-span optimizations, propping analyses, fire rating compliance under Eurocodes, and factory-direct supply quotations tailored to Île-de-France building schedules.
Contact Us