
Precision-manufactured building systems designed to seamlessly integrate with structural cold-formed Z & C purlins for industrial warehouses, logistics parks, and clean facilities across Greater Milan.
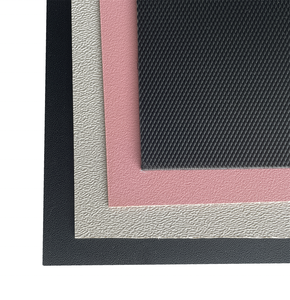
UV-stabilized lightweight glass fiber roof panels delivering diffused natural daylighting, high impact strength, and full dimensional matching with cold-formed steel purlins.
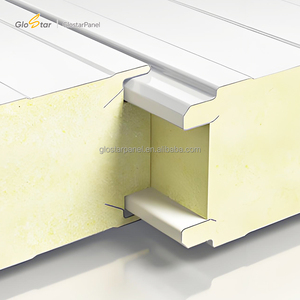
CE-certified 50mm/75mm polyurethane modular wall panels engineered for tight environmental control in Milanese pharmaceutical, biochemical, and micro-electronic facilities.
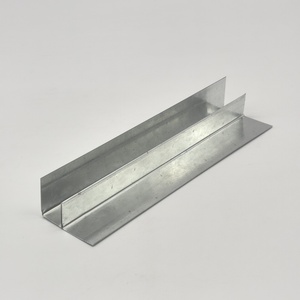
Roll-formed galvanized light steel keel channels providing secondary cross-battening support, precise alignment, and thermal separation over heavy industrial Z purlin grids.
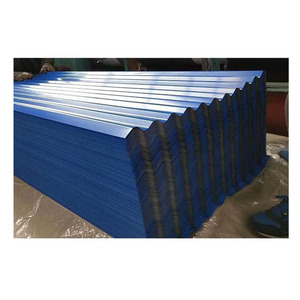
High-yield profiled corrugated steel sheets featuring multi-layer architectural coatings for maximum resistance against industrial atmospheric acidity and Lombard winter moisture.
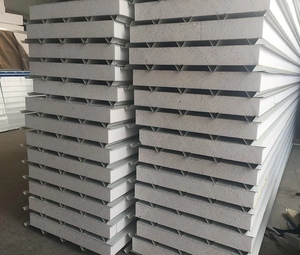
Rigid expanded polystyrene insulated partition systems designed for thermal break sub-divisions, agro-food storage cold boxes, and modular factory interiors.
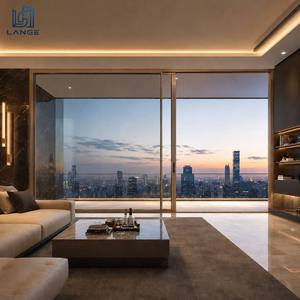
Heavy structural extruded aluminum sliding entryways engineered for wind pressure resistance, acoustic insulation, and seamless architectural integration into commercial portal frames.
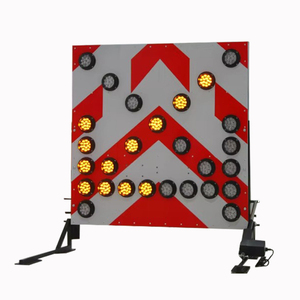
European standard optical LED warning panels for logistics yard marshalling, construction site vehicle management, and plant perimeter traffic regulation.
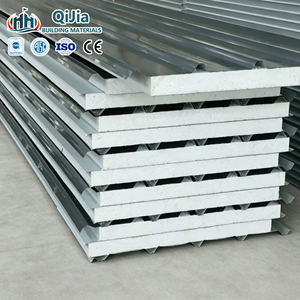
Aluzinc-coated high-density rigid polyurethane composite panels engineered for superior thermal envelopment (U-values < 0.22 W/m²K) over continuous Z-purlin secondary spans.
The industrial landscape of Northern Italy—specifically the Greater Milan metropolitan area extending along the A4 Turin-Trieste artery and the strategic logistics clusters of Novara, Piacenza, and Segrate—demands high-efficiency building structures capable of enduring rigorous regional conditions. Modern European warehouse construction has transitioned decisively away from heavy hot-rolled steel sections (such as IPE or HEA profiles) toward precision roll-formed cold-formed Z purlins manufactured from high-yield structural steel coils.
Z-purlins provide an asymmetric geometric advantage. By configuring unequal flange widths (typically 68mm on the broad flange and 60mm on the narrow flange), consecutive cold-formed profiles are able to rotate 180 degrees and nest inside one another at intermediate portal frame rafters. This nested overlap converts a discontinuous simply supported beam into a continuous multi-span secondary beam. Under positive and negative moment distributions governed by Eurocode 3 (EN 1993-1-3), overlapping purlin configurations reduce center-span bending moments by up to 40%, allowing structural specifiers to span wider column grids with significantly lighter section profiles.
Continuous overlapping over portal frames creates a double-thickness beam section across high-stress negative moment zones directly above rafters. This continuous structural behavior prevents premature local crippling of thin-walled webs and mitigates lateral-torsional buckling without requiring heavy stiffeners.
For Italian structural engineers operating under D.M. 17/01/2018 (NTC 2018), this structural continuity provides critical lateral bracing to primary portal frame rafters, dampening horizontal seismic acceleration forces while maximizing diaphragm rigidity when fastened to composite floor decks or sandwich panels.

Building codes in Lombardy (Zone 1 - Alpi and Zone 2 - Pianura Padana) enforce strict ground snow load computations ($q_{sk}$ ranging from 1.50 kN/m² to 2.40 kN/m²) combined with asymmetric snow accumulation drifts at parapets and roof monitors. Simultaneously, industrial developments across Greater Milan, Monza, and Brescia experience high humidity combined with airborne sulfates and nitrates characteristic of the Po Valley basin.
To resist both extreme deflection and aggressive atmospheric corrosion, our structural Z purlins are roll-formed exclusively from structural steel grades ranging from S350GD+Z275 to ultra-high-yield S450GD+ZM310 (Zinc-Magnesium). The zinc-magnesium alloy provides self-healing edge corrosion barrier protection, outperforming standard hot-dip galvanizing by up to three times in accelerated salt spray and cyclic moisture evaluations.
Standard production matrix compatible with Eurocode 3 and Italian NTC 2018 structural calculations. Custom punching centers, slotted holes, and variable web dimensions available for direct portal rafter bolting.
| Profile Mark | Web Depth (h, mm) | Broad Flange (b1, mm) | Narrow Flange (b2, mm) | Stiffening Lip (c, mm) | Thickness (t, mm) | Weight (kg/m) | Steel Grade / Coating |
|---|---|---|---|---|---|---|---|
| Z 150/1.5 | 150 | 65 | 58 | 18 | 1.50 | 3.45 | S350GD + Z275 |
| Z 180/2.0 | 180 | 70 | 62 | 19 | 2.00 | 5.28 | S350GD + Z275 |
| Z 200/2.0 | 200 | 72 | 64 | 20 | 2.00 | 5.62 | S420GD + ZM310 |
| Z 250/2.5 | 250 | 78 | 70 | 22 | 2.50 | 8.32 | S450GD + ZM310 |
| Z 300/3.0 | 300 | 85 | 75 | 25 | 3.00 | 11.85 | S450GD + ZM310 |
| Z 350/3.2 | 350 | 90 | 80 | 28 | 3.20 | 14.48 | S350GD + Z275 |
Engineered solutions deployed across key regional industrial zones, infrastructure hubs, and regenerative developments across the Lombardy territory.
The vast logistics developments across Novara, Piacenza, and Pioltello require continuous bays of 12 to 18 meters. Deep-section continuous Z300 and Z350 purlins provide the load capacity to support lightweight roofing membranes while eliminating the cost of intermediate secondary rafters.
Under Italian ESG and Green Energy Directives, large manufacturing roofs in Monza and Brianza are converting into solar plants. High-strength S450GD Z-purlin secondary framing systems accommodate added dead loads of 0.20–0.35 kN/m² for ballasted PV panels without structural failure.
Milan’s historical industrial hubs undergoing urban conversion require seismic retrofitting under NTC 2018 standards. Lightweight cold-formed Z purlins dramatically reduce global building mass, minimizing seismic base shear forces transferred to older foundation systems.
Public works and premier commercial developments in the Milan municipality are mandated to satisfy Criteri Ambientali Minimi (CAM) per l’Edilizia. This requires structural steel components to incorporate verified minimum recycled content (typically > 65% for electric arc furnace routes or compliant blast furnace declarations) certified via ISO 14025 Environmental Product Declarations (EPD). Our purlin fabrication facilities maintain rigorous chain-of-custody documentation ensuring full eligibility for LEED Gold/Platinum and BREEAM Excellent logistics developments.
While traditional hot-dip galvanizing (Z275) has been the historical standard across Italian carpentry shops (carpenterie metalliche), modern projects in the aggressive micro-climates of Lombardy increasingly specify ZM310 (Zinc-Magnesium-Aluminum). This alloy prevents sacrificial zinc run-off, resists standing condensation beneath insulation boards, and eliminates the need for expensive post-drilling cold galvanizing touch-ups on site.
Modern fast-track construction schedules in Northern Italy leave no tolerance for manual on-site layout drilling. Our production lines integrate with Tekla Structures and Autodesk Revit detailing platforms via DSTV/NC direct data transfers. Z-purlins are roll-formed with CNC-punched round and elongated slotted holes (14mm, 18mm, or custom dimensions), flange clearance notches, and staggered lap hole centers with sub-millimeter precision, reducing on-site erection labor by up to 35%.
Objective technical comparison demonstrating material savings, structural continuity, and logistical performance under Italian structural design parameters.
| Evaluation Parameter | Cold-Formed Z Purlins (Continuous Overlap) | Cold-Formed C Purlins (Single Span / Cleated) | Hot-Rolled IPE Beams (IPE 140 - 200) |
|---|---|---|---|
| Structural Behavior | Continuous multi-span (lapped joint over rafters) | Predominantly simply supported single span | Single span or heavy bolted splice continuous |
| Self-Weight Efficiency | Optimal (4.5 - 9.5 kg/m) | Moderate (5.0 - 11.0 kg/m) | Heavy (12.9 - 22.4 kg/m) |
| Bending Moment Distribution | Reduced positive midspan moment ($M_{max} \approx wL^2/12$) | Higher midspan moment ($M_{max} = wL^2/8$) | Higher midspan moment ($M_{max} = wL^2/8$) |
| Nesting & Shipping Density | High nesting efficiency (up to 24 tons per truck) | Back-to-back nesting possible, but bulkier | Extremely heavy, inefficient volume weight ratio |
| Corrosion Protection | Factory mill-applied Z275 / ZM310 (Uniform) | Factory mill-applied Z275 / ZM310 | Manual shop primer or batch hot-dip HDG |
| Impact on Seismic Base Shear | Lowest roof dead weight (Favorable for NTC 2018) | Low roof dead weight | High dead weight (Elevates seismic forces) |
Originating with high-capacity continuous production lines established in 2009, we engineer complete, warrantied building envelopes directly for international construction contractors.
Equipped with computerized high-speed multi-station rolling stands, our facilities process coils up to 3.5mm thickness in high-yield steels, integrating online flying shears and precision punch heads calibrated for European standard hole clusters.
Certified to Execution Class 2 (EXC2) and Execution Class 3 (EXC3). Every batch undergoes dimensional geometry verification, tensile strength testing, and zinc coating thickness validation according to EN ISO 1461 and EN 10346.
Eliminate multi-vendor coordination conflicts. Alongside structural Z/C purlins, our factory lines produce matching insulated PIR/PU/Rockwool sandwich panels, metal decking, roof battens, flashings, and daylighting systems shipped as unified kits.
Technical, regulatory, and logistics answers for structural engineers, project directors, and commercial buyers sourcing secondary steelwork in Lombardy.
Under NTC 2018 § 7.3, secondary framing members must ensure adequate capacity design and structural ductibility to prevent unzipping during seismic ground motion. Because cold-formed Z purlins utilize high-tensile structural steel (S350GD/S450GD) with nested overlaps fastened by 8.8 structural bolts, the roof plane functions as a flexible diaphragm. Furthermore, reducing secondary roof steel weight by up to 45% compared to hot-rolled beams substantially lowers the seismic base shear ($V_b$) acting on the main lateral force-resisting portal frames.
Every delivery to European sites is accompanied by a CE Declaration of Performance (DoP) conforming to European Regulation (EU) No 305/2011 (CPR) and fabricated under EN 1090-1:2009+A1:2011. Mill Test Certificates (EN 10204 Type 3.1) are furnished for all raw steel coils, confirming chemical heat analysis, yield point ($R_{eH}$), tensile strength ($R_m$), elongation ($A_{80}$), and zinc coating mass per square meter.
To achieve optimal structural continuity and comply with Eurocode 3, the standard overlap length across intermediate portal rafters should generally equal 10% to 15% of the total span length (measured between centerline of rafters). For instance, across a standard 6.0-meter bay spacing, an overlap dimension of 600mm to 900mm (including both sides of the support) provides the necessary section modulus enhancement to safely absorb negative bending moments while resisting web crippling.
While Z275 hot-dip galvanizing is sufficient for standard dry interiors (C1/C2 corrosion classes), industrial installations across Lombardy frequently experience high seasonal fog and chemical emissions (C3/C4 environments). Zinc-Magnesium (such as ZM310) contains magnesium which forms a stable, dense protective barrier layer that significantly retards corrosion. Furthermore, ZM coatings exhibit a sacrificial "self-healing" effect on punched hole perimeters and sheared edges, eliminating red rust formation over decades of service.
Yes. Due to the high nesting density of cold-formed Z profiles, profiles are bundled by roof grid coordinate, marked with alphanumeric tag codes corresponding to Tekla/Revit assembly drawings, and strapped with heavy-duty lifting channels. Shipments are coordinated directly into local staging yards in Greater Milan (via Genoa / La Spezia port corridors or intermodal rail terminals), allowing contractors to hoist bundles directly from flatbed transport onto primary steel rafters without re-sorting.
To deliver an accurate static structural recommendation and budget proposal, please provide: building portal frame bay spacing, roof pitch angle, specified roof covering weight (e.g. sandwich panel or built-up system), design snow and wind loads (location in Lombardy), desired steel grade (S350GD or S450GD), hole punch schedule, and target site delivery schedule.