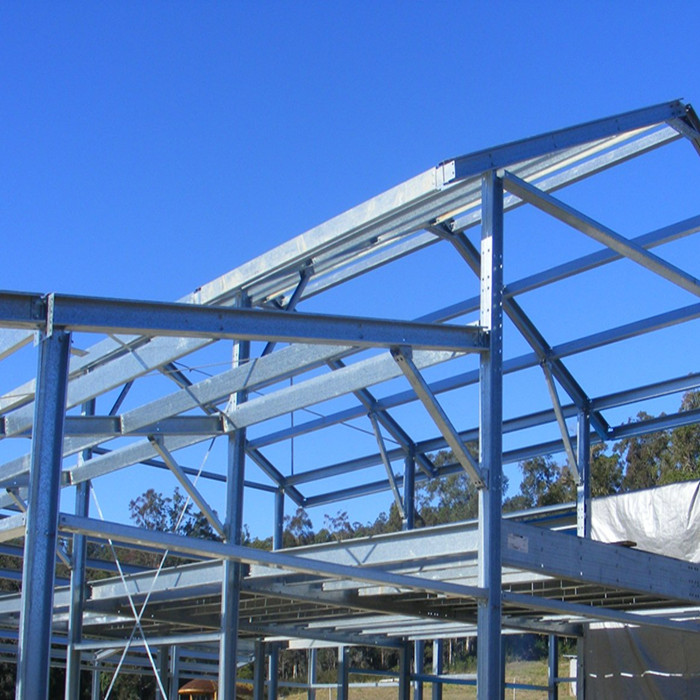
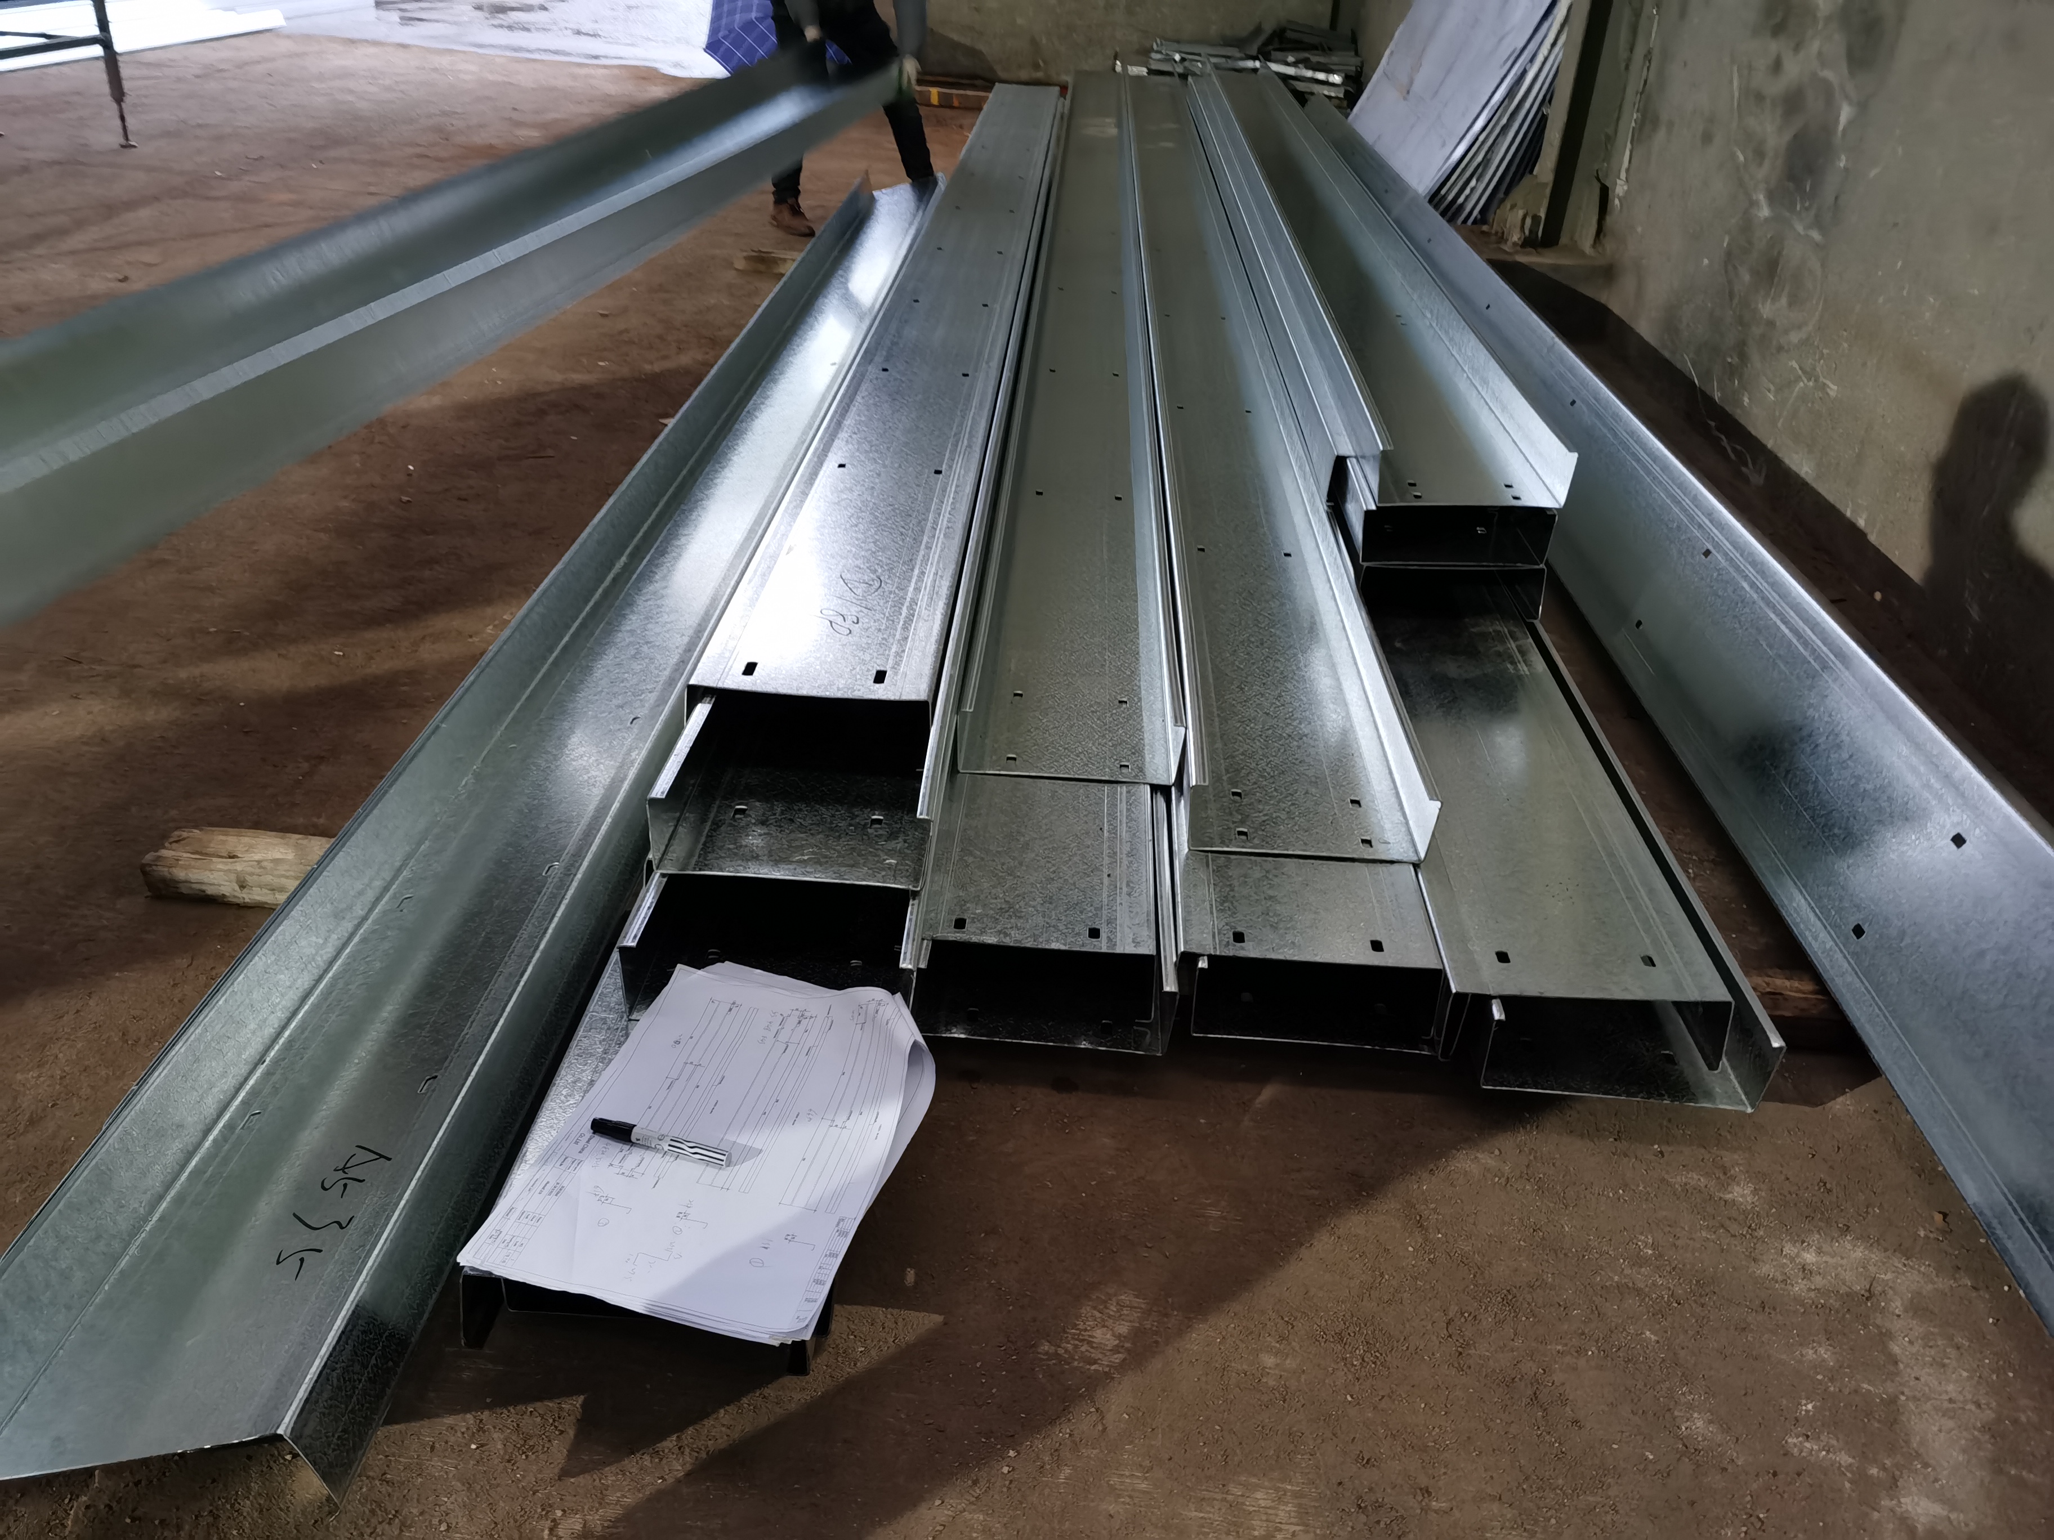
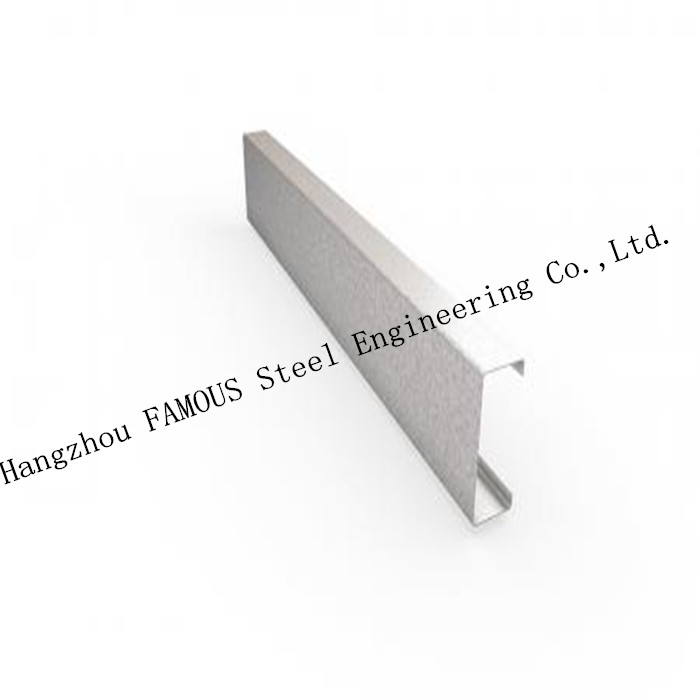
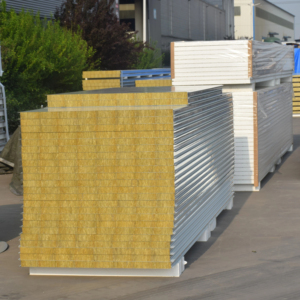
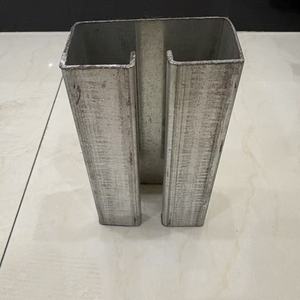
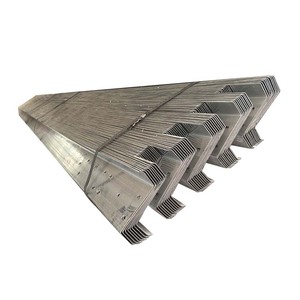
Hot Galvanized Purlins Girts AS/NZS 4600 Australian Standard Material G450 Lysaght Alternative Zeds Cees Steel Girts
Quick Details & Key Highlights
Supplied across Australia, UK, and US markets with reliable prefabricated building solutions, including galvanized purlins girts, 500E rebars and mesh, structural steelworks, curtain walls, doors and windows, glass balustrades, and Bondek/Comflor Series 210/60 alternative metal floor decking. Full technical support is available.
Structural Integrity: Light-weight, excellent load capacities, high strength.
Safety Ratings: Fireproof, erosion-resistant, and waterproof.
Durability: Long lifespan, maintenance-free, aesthetic appearance.
Product Overview & Engineering Suitability
Australia and UK standard galvanized purlins and composite floor decking are widely deployed across power plants, electrical equipment facilities, automotive showrooms, steel structure workshops, cement storage depots, steel structure offices, airport terminals, railway stations, stadiums, concert halls, grand theaters, mega-supermarkets, logistics distribution centers, and Olympic venue projects.
Engineered for rapid structural steel assembly, this system establishes a reliable working platform within minimal installation cycles. Profiled steel sheets can be distributed across multi-story layouts simultaneously to streamline concrete pouring workflows.
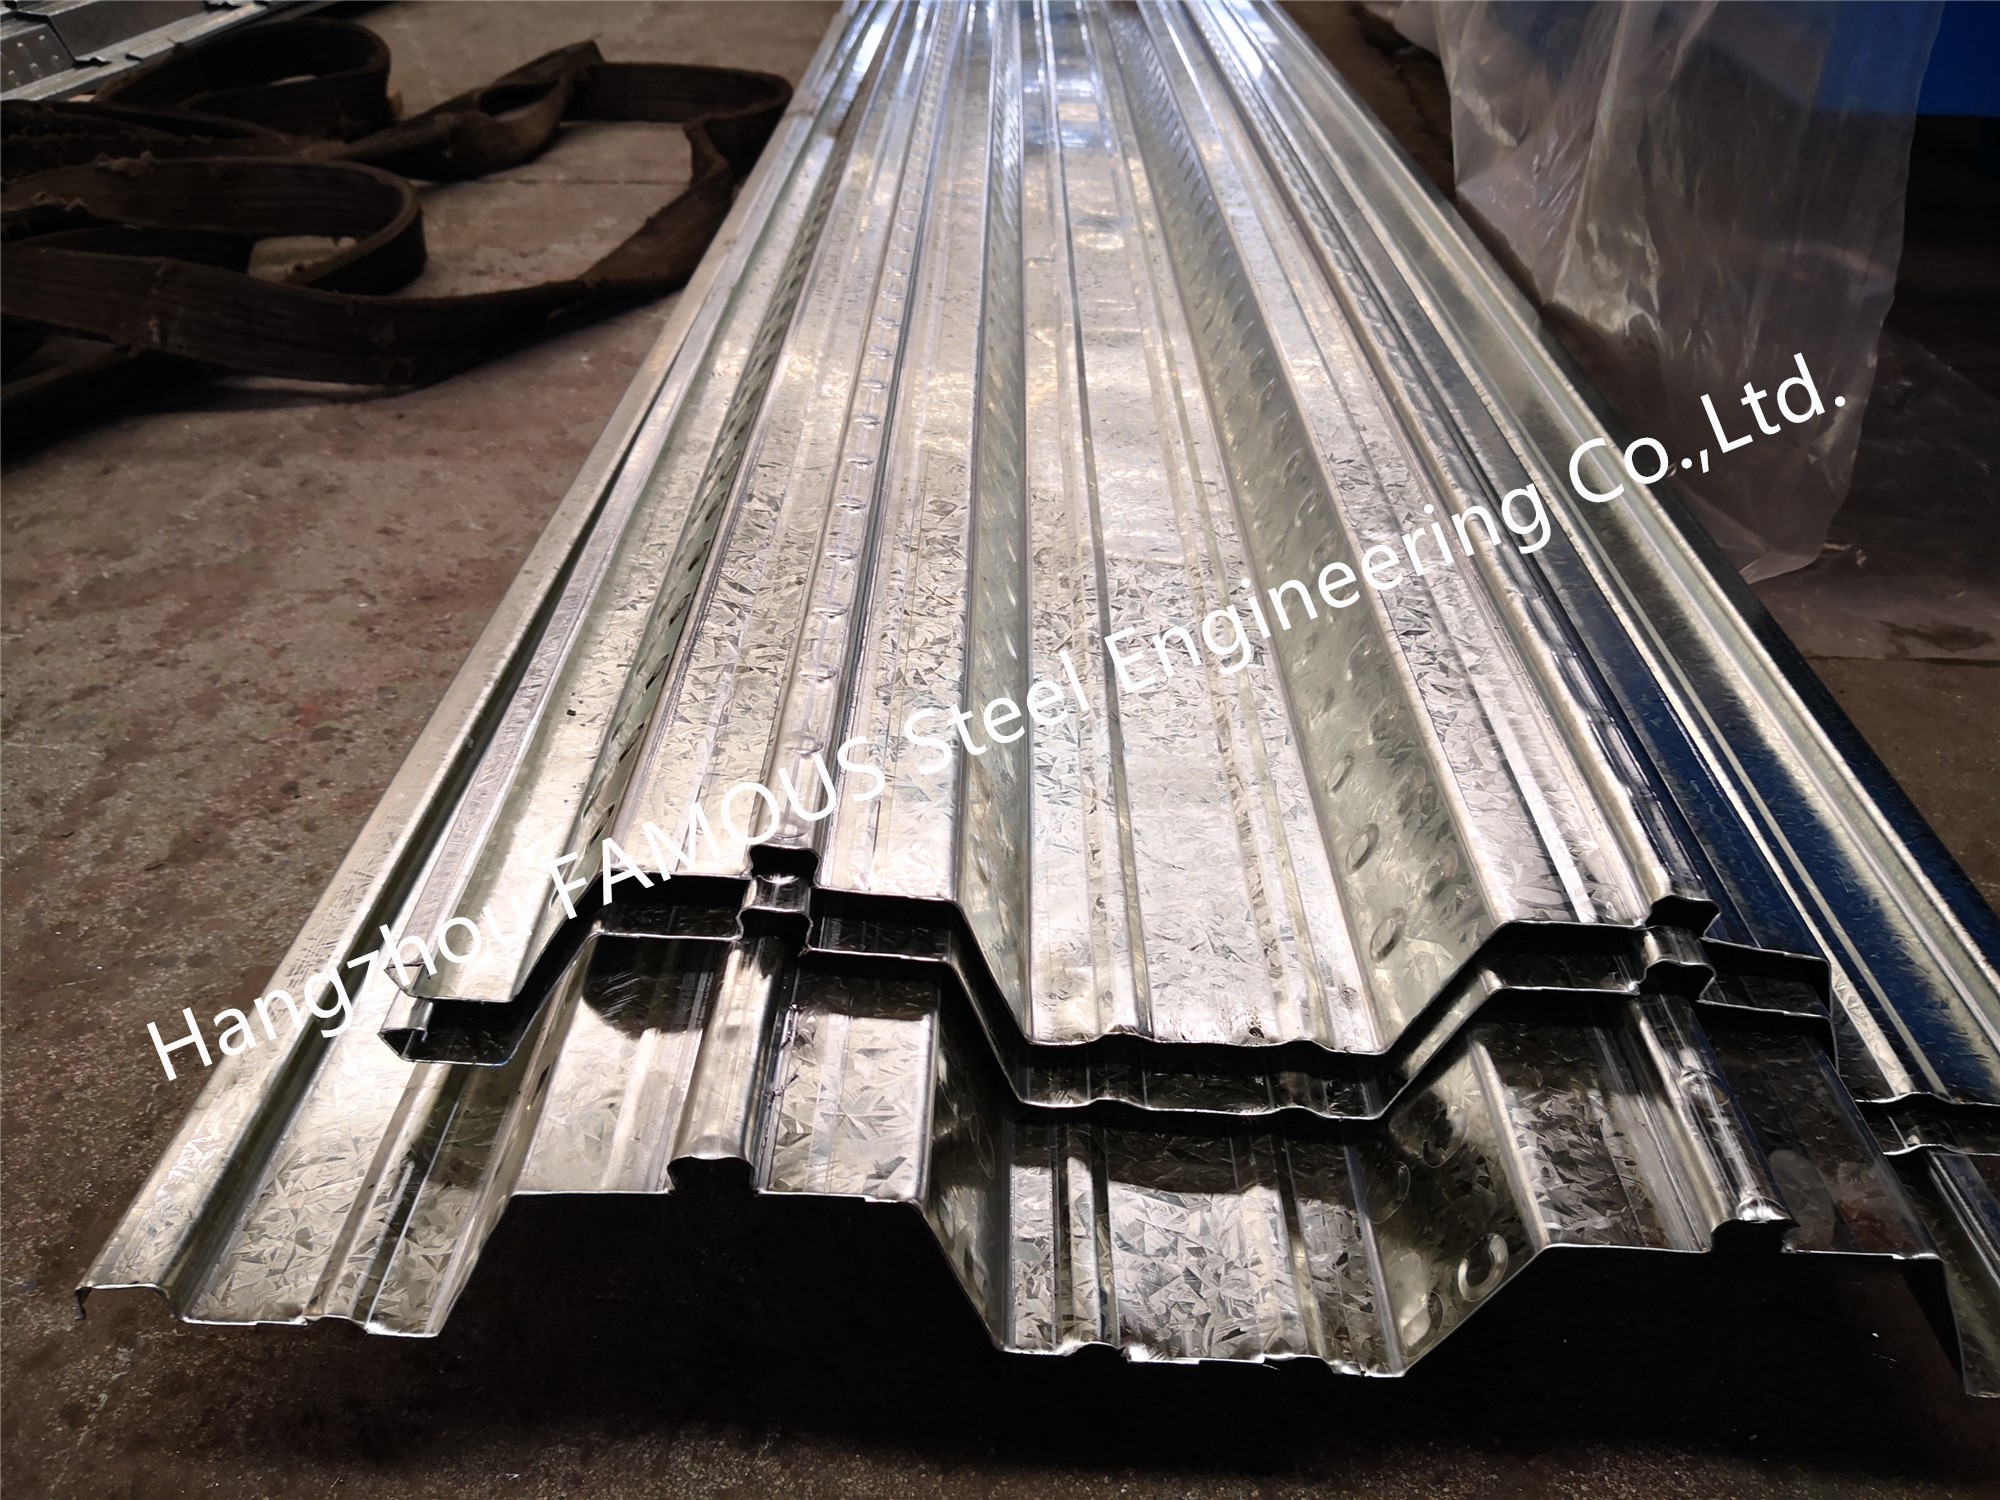
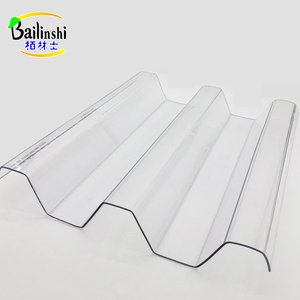
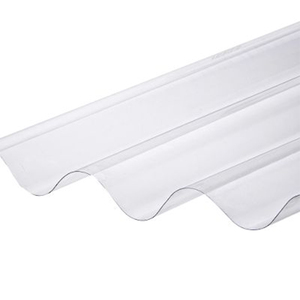
The metal floor decking profile is cold roll-formed from galvanized steel sheet into V-shaped, U-shaped, trapezoidal, or customized cross-sections. Primarily serving as permanent structural formwork, it fulfills multifaceted commercial and industrial construction demands.
Galvanized Composite Metal Floor Decking
Our roof and floor decking range provides diverse metal thicknesses (0.50 mm to 1.5 mm), profiles, and finishes tailored to project spans, acoustic and thermal insulation, waterproofing criteria, imposed loads, and engineering standards.
Functions as a reliable permanent structural support member for reinforced slabs.
Enables swift building construction, reducing roof and slab work times by up to 50% while minimizing RCC structural steel.
Combines superior spanning capabilities with lowered concrete usage for a high-efficiency flooring solution.
Technical Specifications
Specification & Details: Galvanized Composite Metal Floor Decking
Thickness
0.8 – 1.2 mm; max 1.5 mm
Length
0 mm – 11,800 mm
Width
600 mm – 1025 mm (model-dependent)
Thickness Tolerance
±0.04 mm
Width Tolerance
±5 mm
Zinc Coating
60 – 275 g/m²
Certification
ISO 9001
Packaging
Standard Seaworthy Export Packaging
Key Product Characteristics
Utility Integration: Pre-formed slots along corrugations accommodate electrical and communication lines.
Reduced Dead Load: Minimizes overall dead weight to reduce sub-structural and foundation expenses.
Lateral Stability: Enhances lateral stiffness and stability of supporting beams during framing.
Composite Efficiency: Maximizes the mechanical attributes of both steel and concrete.
Formwork Free: Eliminates secondary timber/steel formwork removal and striking costs.
Tensile Contribution: Profiled plate works as structural tensile rebar; only minimal crack reinforcement required.
Clean Underside: Provides a neat, flat, and regular ceiling surface below slab pours.
Immediate Working Deck: Operates as a safe walk-surface for trades, tooling, and materials upon placement.
Cost Economy: Substantially lowers overall material, logistics, and labor budgets.
Structural Advantages
Greater Durability
Standardized with high-performance Z350 zinc-coating mass for premium anti-corrosion defense. Also supplied with Z450 coating mass supported by a 15-year warranty. Comprehensive shear stud welding qualifications verify reliable site execution across varied thicknesses.
Unbeatable Strength
Composite slabs deliver an optimal strength-to-weight ratio. Decking serves as tensile reinforcement aligned with concrete compressive properties. Advanced profile shapes prevent longitudinal slip and transverse displacements between slabs and primary beams.
Greater Savings
Weight reductions translate directly into lighter foundation and support requirements. By operating as permanent decking, temporary propping and labor-intensive dismantling procedures are significantly curtailed.
Easy On-Site Handling
Supplied cut-to-length in bundled packages. Easily craned to elevated floors and positioned by hand. A single flatbed trailer transports up to 1,000 m², while an erection crew can lay up to 400 m² daily.
Speedy, Safe Construction
Creates a continuous safety staging deck. Subcontractors below can advance immediately post-pour. Purpose-built hanging brackets and clips lock securely into decking profile channels to support MEP raceways, ducting, and piping.
Typical Applications & Models
Core Applications: Thermal and hydro power plants, electric engineering centers, automotive retail showrooms, steel fabrication plants, cement warehouses, airport transit terminals, train stations, athletic complexes, concert halls, performance theaters, supermarkets, logistics parks, and multi-tier exhibition centers.
Multiple decking models and customized geometries are available. Please review the detailed catalog sheets and contact our technical team directly with your target layout parameters.
Frequently Asked Questions (FAQ)
1. What manufacturing standards do these purlins and decking profiles meet?
They strictly adhere to AS/NZS 4600 Australian/New Zealand cold-formed steel standards, as well as equivalent UK and US specifications. They serve as reliable, fully compatible alternatives to Lysaght G450 Zed and Cee purlins and standard metal deck profiles.
2. What are the available thickness and zinc coating specifications?
Material thickness ranges from 0.8 mm to 1.2 mm (up to a 1.5 mm maximum), with custom metal profiles from 0.50 mm to 1.5 mm. Zinc coating masses range from 60 to 275 g/m², with specialized Z350 and Z450 heavy coatings (featuring up to a 15-year warranty) for aggressive corrosive environments.
3. How does composite metal decking accelerate project timelines?
Composite metal decking eliminates the assembly, stripping, and re-propping cycles associated with traditional formwork. This cuts slab and roof framing duration by up to 50%, while creating instant working floors that allow multi-level work to proceed simultaneously.
4. Can MEP utilities and ceiling services be integrated easily?
Yes. Built-in indentation channels and corrugation slots allow electrical conduits, data communications, and mechanical services to route neatly beneath the profile using purpose-designed brackets and clips without drilling or damaging the composite slab.
5. How does this decking system reduce overall structural construction costs?
By providing composite tensile reinforcement, the decking reduces both structural rebar volume and concrete consumption. Furthermore, the substantial drop in dead weight lowers foundation dimensions, producing broad material and labor savings across the entire structure.
6. What package dimensions and lengths are available for transport?
Lengths are provided from stock or custom-sheared up to 11,800 mm to optimize sea container loading. Bundled export packages protect profiles during shipment, enabling a single truck to deliver up to 1,000 square meters directly to job sites.