
English | العربية
Structural Engineering White Paper & Sourcing Authority

China Top Structural Metal Deck Manufacturer & Exporters

Precision cold-roll-formed composite floor decks, high-rib roof profiles, and high-tensile secondary framing engineered to ASTM A653, AS/NZS 4600, and BS EN 10346 international standards for global industrial and infrastructure projects.

Engineered Structural Portfolio

Specialized Decking, Framing & Envelope Systems

Source high-performance steel decks, precision cold-formed sections, and project-critical industrial components engineered for multi-story framing, logistic hubs, cold chain facilities, and heavy-duty infrastructure.
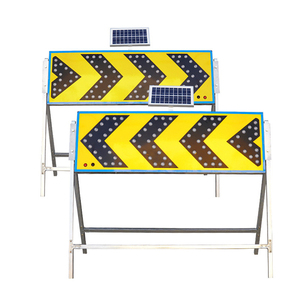
Civil Safety Boruite OEM Aluminium Highway Warning LED Sign

Boruite OEM Aluminium Alloy Highway Warning Traffic LED Directional Sign Road Safety Flashing Arrow Board

Heavy-duty marine-grade aluminum alloy framing with anti-glare optical arrays designed for highway construction diversion, mining haul roads, and perimeter perimeter hazard notification.
  • Alloy Grade: 6061-T6 Corrosion Resistant
  • Luminance: High-Intensity Ultra-Bright LED
  • Ingress Rating: IP65 Weatherproof Sealed
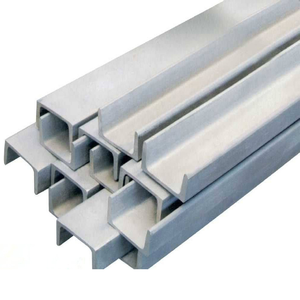
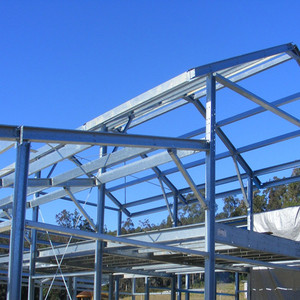
Structural Framing High Quality Channel Steel C Purlins

High Quality Channel Steel 100*48*5.3 C Purlins Profile Steel Channel Price For Construction

Cold-formed structural channel purlins manufactured with precision automated punching for rapid site bolting across multi-bay distribution centers, industrial mezzanines, and structural rafters.
  • Dimension: 100 × 48 × 5.3 mm Calibrated
  • Yield Strength: S275JR / S355JR Certified
  • Standard: GB/T 700 / ASTM A36 / EN 10025
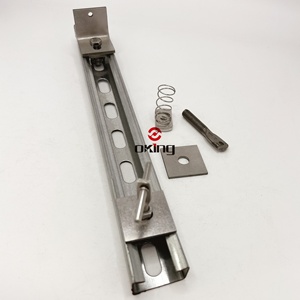
Secondary Steel Galvanized Structural Steel C Channel Slotted

Galvanized Structural Steel C Channel Metal Stud /Z Purlin /Steel Prices Unistrut Slotted C Channel

Continuous hot-dip galvanized slotted framing channels offering high torsion resistance, slotted backings for multi-tier MEP hanging, curtain wall substructures, and industrial equipment support.
  • Zinc Mass: Z180 - Z275 g/m² Dual Face
  • Slot Pattern: Continuous CNC Punching
  • Yield Limit: ≥ 350 MPa High Formability
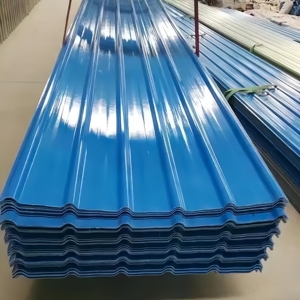
Daylighting Custom Cut Transparent FRP Corrugated Skylight Panels

Custom Cut Transparent FRP Fiberglass Corrugated Skylight Panels | Lightweight High-Strength Roofing

High-clarity polymer composites reinforced with continuous strand fiberglass, matched to popular metal decking profiles to eliminate daylight leaks while resisting severe UV weathering and yellowing.
  • Light Transmission: 75% - 85% Diffused UV Film
  • Thermal Range: -40°C to +120°C Working Temp
  • Resin Type: Isophthalic Anti-Aging Polymer
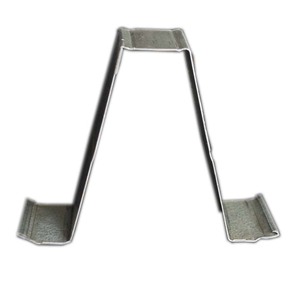
Roof Framing Galvanized Steel Roofing Batten

High Quality Galvanized Steel Roofing Batten for Apartment & Villa Durable Fire Resistant at EXW Price

Ultra-straight, knurled top flange roof battens roll-formed from high-tensile structural strip steel. Completely non-combustible, resistant to pest infestation, and engineered for high-wind uplift resistance.
  • Material: High-Tensile Galvanized Strip
  • Fire Classification: Class A1 Non-Combustible
  • Profile: Slip-Resistant Knurled Flange
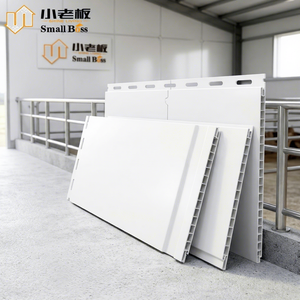
Hygienic Walls PVC Plastic Interlocking Wall Panel System

North America PVC Plastic Interlocking Wall Panel Waterproof Fireproof Wall System for Warehouse

Heavy-duty interlocking hygienic wall and ceiling planks engineered for wet processing environments, pharmaceutical storage, cold rooms, and car washes where moisture protection and chemical resistance are mandatory.
  • Interlock System: Concealed Fastener Tongue & Groove
  • Chemical Resistance: Acids, Alkalis, Cleaning Solvents
  • Certification: CFIA & ASTM E84 Class A Compliant
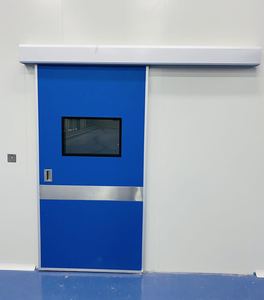
Air-Tight Access Cleanroom Modern Hospital Automatic Sliding Door

Cleanroom Modern Hospital Automatic Sliding Door With CE Certified Steel Construction And Finished Surface

Precision hermetic automated sliding entrance system with brushless servo control, flush perimeter glazing, and antibacterial powder-coated stainless steel core designed for biocontainment and surgical suites.
  • Airtight Seal: Grade 4 Dynamic Track Drop Down
  • Drive System: Intelligent Microprocessor Servo
  • Standard: CE / EN 16005 Safety Certified
Australian Standard Hot Galvanized Purlins Girts AS/NZS4600 G450

Hot Galvanized Purlins Girts AS/ANZ4600 Pure Australia Standard Material G450 Lysaght Alternative Zeds Cees

Direct structural alternative to Lysaght Cee and Zed profiles rolled from certified G450/G500 high-tensile structural galvanized coil. Engineered for high lapping capacity, long portal frame spans, and cyclone resistance.

  • Steel Standard: AS/NZS 4600 / AS 1397 G450
  • Coating Class: Z350 / Z450 Heavy Zinc Available
  • Lapping Factor: Optimized Interlocking Lap Design
200,000+
Metric Tons Annual Output
G550
Ultra-High Tensile Capability
65+
Export Destination Markets
ISO/CE
Global Metallurgical Compliance
Enterprise Manufacturing Competence

Precision Roll-Forming, Testing & Certified Metallurgy

Building owners, civil consultants, and EPC contractors demand documented traceability, precision web stamping, and guaranteed zinc coating adhesion. Here is why tier-1 international construction projects specify our metal decking systems.

Continuous High-Speed Roll Forming

Operating multi-stand tandem automated profiling lines equipped with in-line mechanical rib embossers, high-speed flying hydraulic shears, and dynamic web taper calibrators that guarantee continuous, error-free panel lengths up to 14.8 meters for open container stuffing.

Strict Mill Test Certification (MTC 3.1)

Every single coil input is mechanically verified through spectrometer chemical analysis, 180-degree bend testing, yield point verification ($f_y \ge 350 \text{ to } 550\text{ MPa}$), and triple-spot magnetic induction coating thickness testing conforming to EN 10204 3.1 criteria.

Global Engineering Standards Compliance

Our structural composite decking and secondary framing designs strictly satisfy American Steel Deck Institute (SDI C-2017 / ANSI / SDI QA/QC), British Standards BS 5950 Part 4, Eurocode 4 (EN 1994-1-1), and Australian Standards AS/NZS 1397 / AS/NZS 4600 requirements.

Technical Deep-Dive: Structural Mechanics of Composite Metal Floor Decking

Modern commercial multi-story buildings, data centers, and advanced manufacturing plants rely on profiled steel floor decking not merely as a lost formwork, but as continuous tensile reinforcement once the concrete cures. This composite structural action generates exceptional strength-to-weight ratios, eliminating bottom tension reinforcement rebar, reducing foundation dead-loads by up to 28%, and accelerating multi-tier floor slab construction schedules.

Key Engineering Metric: Interlocking Mechanical Shear Transfer. The chemical bond between wet concrete and galvanized steel is relatively fragile. Our decks feature precisely engineered chevron, dovetail, and trapezoidal embossment patterns that mechanically anchor cured concrete under high flexural stresses, preventing longitudinal slip and delamination under service and ultimate limit state (ULS) loadings.

When selecting metal decking profiles, structural engineers evaluate two independent performance states: the Construction Stage (unpropped capacity carrying wet concrete dead-load, deck self-weight, and dynamic construction impact loads) and the Composite Stage (permanent live-loads, equipment loads, and diaphragm shear loads transferred through headed shear studs welded through the deck into structural steel beams).

Profile Family Rib Depth (mm) Pitch (mm) Nominal Thickness (mm) Max Unpropped Span (m) Primary Construction Application
Open Trapezoidal (Standard) 51 mm (2.0") 150 - 305 0.75 - 1.20 mm 2.40 - 3.20 m Commercial office towers, high-rise residential slabs
Deep Rib High-Span 76 mm (3.0") 200 - 300 0.80 - 1.50 mm 3.20 - 4.50 m Heavy industrial warehouses, car parks, mezzanine levels
Dovetail / Re-entrant 50 - 58 mm 150 0.80 - 1.20 mm 2.20 - 2.80 m Hospitals, data centers requiring flush underside ceiling anchors
Deep Roof Decking 100 - 150 mm 250 - 350 0.75 - 1.50 mm 4.50 - 6.80 m Long-span airport terminals, sports stadiums, logistics roofs

Diaphragm shear resistance is another crucial structural parameter governed by the deck profile and fastening frequency. Under seismic lateral loads or high wind forces, the composite metal deck slab operates as a rigid horizontal beam flange, transmitting shear forces to vertical lateral force resisting systems (braced steel frames or concrete cores). Our cold-rolled profiles deliver up to 34 kN/m in-plane shear capacity when installed with structural puddle welds or heavy-duty powder-actuated pins according to SDI Diaphragm Design Manual specifications.

Strategic Market Intelligence

Product Evolution & Future Procurement Trends

As the international construction sector responds to stringent decarbonization targets, seismic resilience codes, and modular industrialization, metal deck manufacturing is undergoing foundational shifts. Global sourcing teams must evaluate these macro shifts.

Material Science

Zinc-Aluminum-Magnesium (ZAM) Coatings

Traditional pure zinc galvanization (Z275) is increasingly superseded by ternary Zn-Al-Mg coatings (e.g., SuperDyma, PosMAC). ZAM coatings deliver 3× to 5× higher salt-spray corrosion resistance, remarkable cut-edge galvanic self-healing, and exceptional durability in coastal industrial zones (C4 and C5 atmospheres) with lower zinc consumption.

Structural Efficiency

Ultra-High Tensile G550 Substrates

By transitioning from structural grade G300/G350 to cold-reduced G500 and G550 high-tensile steels ($f_y \ge 550\text{ MPa}$), structural engineers can reduce sheet metal gauge by 15–22% without sacrificing unpropped span distances. This directly cuts total project steel tonnage, optimizes container loading weight, and mitigates embodied carbon.

Digital Construction

BIM LOD 400 & Pre-Punched DfMA

Leading global buyers no longer procure random-length decks for manual on-site torch cutting. Procurement now mandates direct CAD-to-CAM roll forming, in which 3D BIM models generate custom deck lengths, factory-notched beam clearances, and pre-punched service penetration conduits that reduce on-site scrap from 8% down to under 0.5%.

Sustainability & ESG

Low-Carbon & EPD Traceability

Tender specifications across the European Union, Australia, and North America now require verified Environmental Product Declarations (EPDs). Decks manufactured using Electric Arc Furnace (EAF) steel with up to 85% recycled scrap content produce less than 0.7 tons of CO₂ per ton of finished product, beating traditional blast furnace routes.

Modular Systems

Integrated Acoustic & Thermal Decks

Deep-profile architectural decks with perforated webs and integrated acoustic dampeners are surging in modern cross-laminated timber (CLT) hybrid buildings, open-ceiling creative offices, and transportation hubs, solving speech reverberation issues while maintaining structural floor diaphragm stiffness.

Supply Chain Resilience

Bundling of Secondary Steel Packages

International general contractors are rapidly consolidating suppliers. Rather than procuring decks, cold-formed C/Z purlins, flashing components, and accessories from fragmented vendors, purchasing packages from a single capable manufacturer eliminates color mismatches, lead-time desynchronization, and container freight inefficiency.

Slab Typology Selection Matrix: Composite vs. Form Deck vs. Roof Deck

Sourcing managers and structural engineers must match project geometry, deflection tolerances ($L/240$ vs. $L/360$), and wet concrete weight to the appropriate deck typology. Below is an engineering evaluation framework comparing structural roles:

Non-Composite Form Deck

Primary Function: Permanent sacrificial shuttering for cast-in-place reinforced slabs.

  • No embossments on web/flange; smooth steel skin.
  • Requires full bottom tension rebar mesh inside concrete.
  • Low profile depth (15 mm to 38 mm).
  • Cost-effective for short steel joist spacings (1.0 - 1.8 m).

Structural Steel Roof Deck

Primary Function: Structural sub-roof substrate supporting rigid insulation and membrane.

  • Deep trapezoidal ribs (38 mm, 76 mm, up to 150 mm).
  • Engineered for high diaphragm wind-uplift and snow loading.
  • No concrete pour required (dry lightweight installation).
  • Available with perforated webs for acoustic absorption.
Engineering Knowledge Base

Frequently Asked Questions on Metal Deck Procurement

Direct technical answers to common queries raised by structural design consultants, procurement directors, and site installation engineers.

How does a composite metal deck achieve composite action with concrete without bottom rebar?
Composite action is developed through mechanical interlock and friction created by cold-rolled chevron or trapezoidal embossments stamped into the vertical webs and horizontal flanges of the deck profile. When concrete cures around these protrusions, it creates a unified structural element where the steel deck carries positive tensile bending moments and the concrete slab takes compressive forces. In many standard floor configurations, only nominal top crack-control mesh (welded wire reinforcement) is needed, eliminating bottom rebar laying entirely.
What is the difference between unpropped and propped construction for metal decks?
In unpropped construction, the metal deck profile alone sustains the combined dead weight of the wet concrete, the deck itself, and construction personnel/equipment without any temporary intermediate shoring below. This significantly accelerates build cycles and leaves the lower floor open for MEP trades. In propped construction, temporary propping beams are placed mid-span until the concrete attains at least 75% of its 28-day characteristic compressive strength, allowing thinner gauge steel decks to bridge broader structural spans.
What zinc coating mass (galvanization) should be specified for industrial and marine coastal environments?
For normal, dry interior environments (C1/C2 corrosion categories under ISO 12944), a standard Z180 to Z275 g/m² (total both sides) hot-dip zinc coating is adequate. For high-humidity, semi-exposed car parking slabs, or coastal maritime atmospheres (C3/C4), we recommend specifying a heavy zinc coating of Z350 or Z450 g/m², or transitioning to Zinc-Aluminum-Magnesium (ZAM) alloys (e.g., ZM180-ZM250), which provide superior galvanic protection against airborne chlorides and industrial sulfur dioxide.
How are shear studs welded through galvanized steel decks onto steel support beams?
Headed shear studs (typically 19 mm / 3/4" diameter conforming to AWS D1.1 / ASTM A108) are welded using drawn-arc stud welding equipment directly through the bottom troughs of the galvanized steel deck onto the structural steel flange below. The electrical arc melts through the zinc coating and deck steel, forming a full metallurgical fusion zone with the parent beam steel. A specialized ceramic ferrule concentrates the arc and contains the molten weld puddle. For zinc coatings exceeding Z275 g/m², pre-piercing or burning off excess zinc may be advised to prevent porosity in the weld collar.
How do composite metal deck floor systems achieve 2-hour or 4-hour fire ratings?
Fire resistance of composite slabs is governed by concrete slab thickness (thermal insulation criteria) and the placement of bar reinforcement in the deck troughs (structural flexural integrity under high heat). While the exposed steel deck loses tensile strength above 500°C in an ISO 834 fire curve, negative moment top rebar and supplemental bottom fire rebar embedded inside the ribs preserve structural load-carrying capacity. Standard normal weight concrete slabs with an overall depth of 130 mm to 150 mm readily achieve 2-hour fire endurance without spray-applied fireproofing to the deck underside.
What packaging and containerization measures prevent "white rust" (wet storage stain) during ocean transit?
Wet storage stain occurs when bundled galvanized sheets encounter trapped condensation in the absence of circulating air and carbon dioxide. To ensure pristine export arrivals, our mill applies a hexavalent-free chemical passivation or light oiling during rolling. Bundles are nested tightly, wrapped in heavy-duty VCI (Vapor Corrosion Inhibitor) waterproof woven polymer membranes, reinforced with galvanized steel corner edge protectors, and secured on treated timber skids. Container desiccant bags are installed to manage relative humidity during ocean crossings.

Need Structural Calculations, Span Tables, or Direct Mill Quotations?

Connect directly with our senior metallurgical and civil engineering team. Submit your structural drawings or bill of quantities (BOQ) for composite floor decking, C/Z purlins, and industrial envelope packages.

Get a Quote