
Manufactured to ASTM, EN, and ISO structural standards with turnkey customization for global infrastructure, industrial warehousing, sports arenas, and commercial complexes.
A comprehensive engineering evaluation of truss topologies, metallurgic specifications, deflection limits, and building envelope integration.
Selecting an optimal roof truss system for modern commercial, industrial, or athletic infrastructure demands an integrated analysis of clear-span requirements, dead loads, environmental live loads (snow, wind uplift, seismic), and interior clearance needs. Trusses convert complex transverse bending stresses into direct axial tension and compression forces along individual structural members. This intrinsic mechanical efficiency enables large unobstructed floor plans that solid-web hot-rolled I-beams cannot economically bridge.
In clear-span scenarios ranging from 18 to over 60 meters, custom-designed structural trusses provide an exceptional strength-to-weight ratio. As a premier custom OEM manufacturer, our structural engineering team works with four dominant structural truss configurations tailored to project-specific shear and deflection requirements:
Featuring vertical compression members and diagonal web members slanting inward toward the center to carry tension loads. Highly economical for medium spans (15m–35m) subjected to predominant gravity and sustained roof decking loads.
Utilizing equilateral or isosceles triangles where diagonal web members alternately undergo compression and tension. Excellent for structures subject to dynamic load reversals, intense wind gust uplift, and overhead crane installations.
Ideal for flat roof architecture, multi-story industrial mezzanine assemblies, and continuous ceiling floor applications. Allows straightforward routing of internal HVAC ducting, industrial piping, and facility electrical conduits.
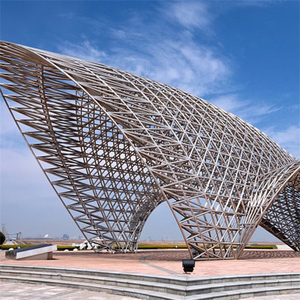
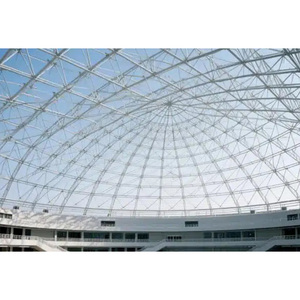
Constructed via multi-directional hollow structural tubes joined at spherical nodal balls. Provides ultimate omni-directional stiffness for stadiums, exhibition centers, flight hangars, and complex curvilinear architectural envelopes.
Every structural component manufactured in our fabrication plant conforms to rigid chemical composition limits and mechanical load-bearing thresholds. Below is an overview of standardized parameters across our structural steel portfolio:
| Parameter | Standard Grade (Q235B / S235JR) | High-Tensile Grade (Q355B / S355JR) | Ultra Heavy-Duty (ASTM A572 Gr 50) |
|---|---|---|---|
| Yield Strength (ReH) | ≥ 235 MPa | ≥ 355 MPa | ≥ 345 - 380 MPa |
| Tensile Strength (Rm) | 370 - 500 MPa | 470 - 630 MPa | ≥ 450 - 650 MPa |
| Clear Span Capability | Up to 24 Meters | Up to 48 Meters | Up to 60+ Meters |
| Corrosion Protection | Shop Primer / Enamel Coating | Hot-Dip Galvanized (ISO 1461 ≥85μm) | HDG + Epoxy Barrier Dual Layer |
| Applicable Fasteners | Grade 4.8 / 8.8 High Strength Bolts | Grade 8.8 / 10.9 Pre-Torqued Friction Bolts | Grade 10.9 Structural Bolting Kits |
| Welding Certification | AWS D1.1 / EN ISO 3834-2 | AWS D1.1 / EN 1090-2 EXC3 | Full NDT Ultrasonic / Magnetic Particle |
Global procurement directors and project engineering consultants are shifting how commercial roof structural packages are sourced. Volatile supply chains, decarbonization directives, and rising field assembly wages have accelerated several distinct shifts in contract specifications:
EPC contractors are transitioning away from buying individual rafter chords, web profiles, and purlins from disparate vendors. Procurement mandates increasingly require fully integrated structural envelopes—matching roof trusses, C/Z cold-formed secondary purlins, composite decking, and envelope sandwich panels under a single bonded supplier to eliminate site fit-up collisions.
Driven by LEED v4.1, BREEAM, and global carbon border adjustment mechanisms (CBAM), procurement tenders now favor steel mills and OEM fabricators who verify mill origin via Environmental Product Declarations (EPD). Utilizing Electric Arc Furnace (EAF) scrap-recycled structural hollow sections minimizes project Scope 3 carbon overhead.
Infrastructure situated in high-salinity marine environments, coastal port zones, and desert areas with extreme daytime thermal cycling (such as GCC and coastal logistics corridors) requires heavy-mil hot-dip galvanization (≥85μm up to 120μm). Surface protection must be guaranteed for a 30+ year design life without extensive recoating maintenance.
The production of steel roof trusses has progressed from manual field-welding techniques to highly automated computer-integrated manufacturing (CIM). Key manufacturing breakthroughs redefining structural fabrication performance include:
1. End-to-End BIM to Multi-Axis CNC Fabrication: Structural building models developed in Tekla Structures or Autodesk Revit export DSTV/NC files directly to high-capacity CNC plasma and fiber laser pipe cutting units. End copes, saddle intersections, and bolt hole clusters on circular or square hollow sections are machined with a tolerance of ±0.5mm, ensuring frictionless mechanical alignment on site.
2. Automated Robotic Submerged Arc Welding (SAW): Critical load-bearing chord-to-flange and gusset node joints are executed utilizing multi-axis automated welding cells. This guarantees uniform bead penetration, zero hot cracking, and minimal thermal distortion across heavy structural plates.
3. Complete Trial Assembly & 3D Laser Scanning: Before container packaging, large-span trusses undergo factory pre-erection and trial bolt assembly. High-definition 3D LiDAR scanning verifies camber curvature, overall lateral straightness, and nodal coordinate accuracy against digital engineering blueprints.
Operating with certified quality management, modern production lines, and complete in-house envelope manufacturing to guarantee single-source accountability.
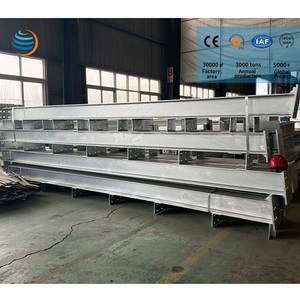
Our heavy manufacturing floor operates comprehensive CNC beam lines, hydraulic roll-forming machinery, automated shear-gusset stamping units, and dedicated continuous blast-cleaning and painting bays for total quality control.
Raw steel plates and profiles undergo spectral chemical analysis, tensile testing, and Charpy V-notch impact verification. All structural welds are verified via 100% Visual (VT), Ultrasonic (UT), and Magnetic Particle (MPI) testing.
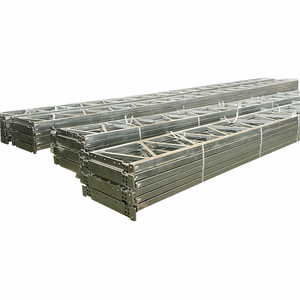
Trusses are designed with optimized splice locations specifically engineered to fit within standard 40ft HQ shipping containers or flat-rack open-top carriers, cutting overseas freight expenditure while protecting factory coatings.
Beyond main structural roof framing, we manufacture matching secondary C & Z purlins, insulated PIR/PU/Rockwool sandwich panels, metal decking, and precision flashing systems for cohesive, leak-proof building envelopes.
Direct technical answers addressing design tolerances, metallurgy, shipping limitations, and site erection coordination.