
Manufactured on state-of-the-art continuous profiling lines to guarantee structural dimensional stability, thermal separation, and seamless integration across Toronto logistics hubs and commercial centers.
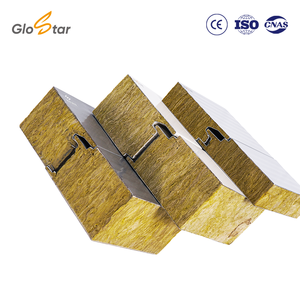
Engineered for fire separation walls surrounding heavy industrial dock portals. CE-certified high-density rock wool core eliminates fire propagation risks in logistics hubs.
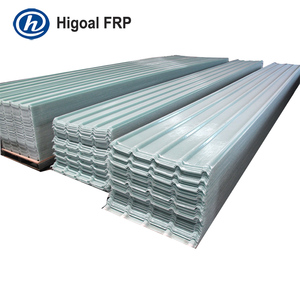
High-strength translucent fiberglass daylight panels that match standard dock portal roof lines, cutting facility lighting loads and lowering operating costs across Ontario distribution yards.
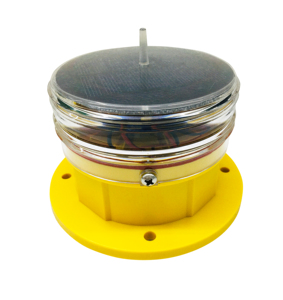
Heavy-duty 360-degree flashing beacon designed for external loading bays and maritime intermodal transfer docks across Toronto Harbor and regional logistics hubs, ensuring zero incident docking.
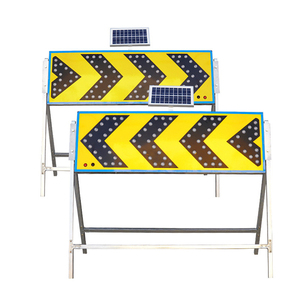
Essential traffic-flow routing equipment for automated high-bay warehouse aprons and truck queuing zones, maintaining safe vehicle separation during peak Toronto shipping cycles.
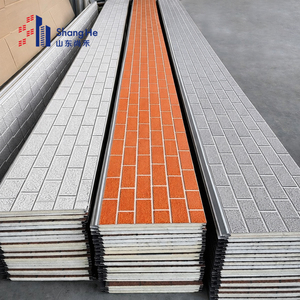
High-density polyurethane core wall cladding engineered to frame sectional overhead door openings, providing continuous exterior insulation and architectural aesthetic refinement.
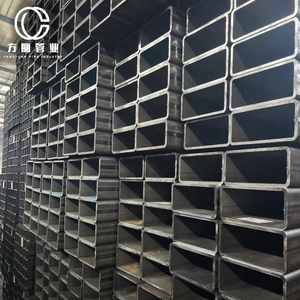
Rigid hollow structural sections engineered for industrial overhead door jambs, torsion spring support shafts, and high-wind structural framing in Greater Toronto distribution terminals.
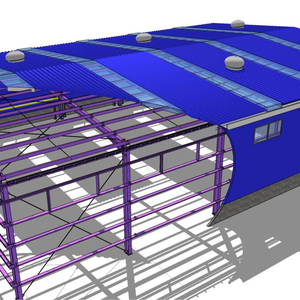
Heavy-duty structural platforms and steel frameworks tailored to mount high-lift and vertical-lift commercial sectional door track assemblies in aerospace and automotive manufacturing facilities.
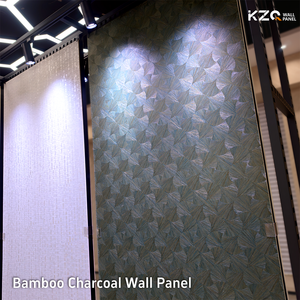
High-durability moisture-resistant interior cladding panels ideal for finishing office-dock interface zones, dispatch suites, and staff locker facilities connected to busy industrial warehouse floors.
In modern industrial facilities, the building envelope is only as resilient as its largest operational apertures. In the Greater Toronto Area (GTA)—stretching from the massive multi-modal logistics clusters of Mississauga, Brampton, and Caledon to the advanced automotive corridors of Vaughan and Oshawa—commercial sectional overhead doors bear a disproportionate burden of building energy conservation, structural wind shear, and security continuity.
Specifying engineers and commercial developers must account for the rigorous demands of the Ontario Building Code (OBC SB-10), which mandates stringent continuous insulation levels and airtightness thresholds. An overhead sectional door is not merely a moving barrier; it is an engineered thermodynamic valve. During southern Ontario winters, interior temperatures must be held at +20°C while exterior conditions frequently plunge to -25°C with howling winds off Lake Ontario. Any breakdown in panel core integrity or perimeter thermal sealing results in extreme condensation, mechanical icing of guide rollers, and runaway convective energy losses.
Technical Compliance Insight: Under ASHRAE 90.1 and the National Energy Code of Canada for Buildings (NECB), sectional doors installed in Climate Zone 5/6 (encompassing Toronto and the GTA) must maintain an overall installed assembly U-factor of 0.28 W/m²·K or lower. Achieving this demands complete elimination of thermal bridges via continuous polyurethane/PIR injection and thermal-break joint geometries.
Our manufacturing facilities produce sectional overhead door leaves utilizing high-pressure, automated foamed-in-place polyisocyanurate (PIR) and polyurethane (PU) chemistry. Unlike dated expanded polystyrene (EPS) laminated panels that succumb to delamination after repeated thermal shock cycles, our continuous computerized injection process creates a monolithic structural composite. The dense 40 kg/m³ foam chemically fuses to the inner and outer hot-dipped galvanized steel skins (ASTM A653 standard with Z275 zinc coating), delivering superior structural rigidity that resists flexural bending under heavy wind loads.
Crucially, our panel interface features a dual-tongue-and-groove joint profile equipped with an integrated non-conductive continuous thermal break. By mechanically and thermally isolating the exterior prepainted steel skin from the interior sheet, we stop conductive heat migration across the door leaf. Combined with co-extruded UV-resistant EPDM rubber bulb seals at the base, header, and vertical perimeter tracks, air infiltration rates are slashed to under 0.15 cfm/ft² under ASTM E283 test methodologies.
Verified against Canadian General Standards Board (CGSB) and ASTM international testing standards.
| Engineering Metric | Standard Commercial Specification | Heavy Logistics / Cold Chain Grade | OBC / ASTM Verification Standard |
|---|---|---|---|
| Insulation Core Material | High-Density CFC-Free Polyurethane (PU) | Fire-Retardant Polyisocyanurate (PIR) | ASTM C591 / CAN/ULC-S704 |
| Core Thermal Resistance | R-16.2 (Thickness: 50 mm / 2") | R-19.8 (Thickness: 80 mm / 3.15") | ASTM C518 / ASTM C1363 |
| Steel Skin Substrate | 0.50 mm (26 Gauge) Galvalume/HDG | 0.70 mm (22 Gauge) Structural High-Yield | ASTM A653 CS Type B / G90 |
| Wind Load Resistance | 1.5 kN/m² (Design Wind Pressure) | 2.6 kN/m² (Post-Tensioned Horizontal Truss) | OBC Division B Section 4.1.7 / ANSI/DASMA 108 |
| Spring Counterbalance Cycle | 25,000 High-Tensile Helical Cycles | 100,000 Continuous-Duty Shot-Peened Cycles | ANSI/DASMA 102 Cycle Reliability |
| Air Infiltration Rate | ≤ 0.20 cfm/ft² at 25 mph | ≤ 0.08 cfm/ft² at 25 mph (Triple EPDM) | ASTM E283 Tested Assembly |
Overhead sectional doors require bespoke engineering adjustments depending on specific geographic and operational conditions across the diverse submarkets of Southern Ontario:
Canada's premier freight forwarding cluster demands 100,000-cycle oil-tempered torsion springs, duplex cable assemblies, and structural 3-inch 12-gauge tracks to withstand round-the-clock semi-trailer loading shocks without track displacement.
For refrigerated distribution centers operating at -20°C, we provide 80mm thick polyurethane door panels equipped with heated floor perimeter tracks, heated astragal seals, and non-conductive composite brackets to completely eliminate frost accumulation.
Condominium and commercial office parkades prioritize low-headroom track configurations, perforated noise-dampening ventilation leaves, whisper-quiet nylon-coated ball-bearing rollers, and high-speed variable frequency motor actuators.
Demands robust interlock interfaces tied to robotic production lines. Heavy gauge steel hinges, pneumatic safety reversing edges, and integrated photo-electric curtain sensors prevent factory downtime during high-tempo parts conveyance.
High-exposure open airfield aprons require elevated structural wind-load bracing. Specially engineered exterior U-bar struts prevent blow-in failures under severe severe microbursts and wind gusts exceeding 130 km/h.
Dust-tight airtight sectional assemblies equipped with full-view anodized aluminum double-glazed acrylic panels, delivering natural daylighting while maintaining cleanroom air pressure differentials.
Procurement criteria for commercial sectional overhead doors across the Greater Golden Horseshoe are experiencing a major paradigm shift driven by three primary market forces:
1. Alignment with the Toronto Green Standard (TGS) Version 4: The City of Toronto has accelerated greenhouse gas reduction mandates for all new construction. Traditional doors that present uninsulated aluminum frames or loose perimeter clearances can no longer meet modeled building energy targets. Mechanical engineers now mandate true thermal envelope continuity, forcing factories to supply certified laboratory air leakage and thermal transmittance testing reports before building permit approval.
2. Smart Industrial Automation & Centralized Telematics: Modern fulfillment facilities in Milton, Caledon, and Markham are abandoning isolated manual push-button stations. State-of-the-art sectional door operators are now equipped with BACnet or Modbus IoT gateways that integrate directly with facility Warehouse Management Systems (WMS). Remote sensors monitor cycle counts, track spring tension fatigue, and dynamically alert maintenance contractors before catastrophic spring breakage occurs.
3. Transition Toward Corrosion-Resistant Duplex Finishes: Winter road salt application across Southern Ontario's 400-series highways causes severe vehicle-induced salt spray contamination inside loading bays. Traditional unpainted tracks and cheap galvanized hardware corrode rapidly within 24 to 36 months. Ontario buyers increasingly specify polyester powder-coated guide tracks, stainless steel aircraft cables, and nylon sealed ball bearings that deliver an operational life exceeding 15 years.
As an international manufacturing powerhouse operating continuous roll-forming and composite sandwich panel production facilities since 2009, our industrial scale offers unique strategic advantages to Canadian general contractors, project developers, and building owners:
Comprehensive Single-Source Building Envelope Package: Unlike piecemeal suppliers who merely assemble third-party hardware, our modern factory produces the entire structural envelope ecosystem. From structural insulated PIR, PU, and non-combustible Rockwool wall panels to heavy galvanized ASTM A500 Grade C steel structural framework, cold-formed Z & C structural purlins, roof metal decking, daylight FRP panels, and custom-folded exterior flashings. When contractors source the entire portal opening—jambs, header purlins, insulated leaves, and perimeter flashing trims—from our production lines, they guarantee complete color matching, seamless dimensional tolerances, and zero site-erection compatibility conflicts.
Stringent Multi-Stage Quality Assurance: Every coil of prepainted high-tensile steel undergoes rigorous coil coating elasticity and salt spray immersion validation. Our high-pressure automated polyurethane injection lines utilize zero-ODP and zero-GWP blowing agents, curing under continuous heated press conveyors to ensure microscopic cell density uniformity with zero voids or soft spots.
Expert insights compiled by licensed commercial building engineers for contractors, architects, and facility managers across the Greater Toronto Area.
Connect directly with our senior building envelope engineers. Share your project drawings, opening schedules, wind load criteria, and thermal targets to receive a comprehensive factory-direct quotation and submittal package within 24 hours.