
Manufactured on precision roll-forming and polymer continuous-curing lines. Designed to integrate directly into San Francisco Bay commercial envelopes, industrial logistics hubs, and coastal pre-engineered steel buildings (PEB).
Building envelope design across the San Francisco Bay Area—spanning South San Francisco’s life-science corridors, the East Bay’s heavy logistics hubs (Oakland, Richmond, Hayward), and the Silicon Valley manufacturing complexes—demands an exacting balance of daylight harvesting efficiency, structural diaphragm flexibility, and stringent environmental durability. Industrial and commercial structures in this region are bound by some of the world's most sophisticated building energy mandates—specifically California Title 24, Part 6 Building Energy Efficiency Standards—alongside the rigorous seismic regulations of ASCE 7-22 and the 2022/2025 California Building Code (CBC).
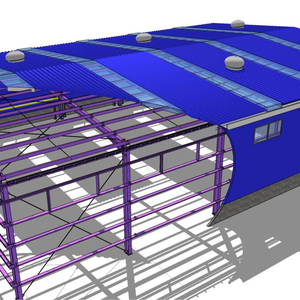
As a global manufacturing powerhouse established in 2009 with advanced continuous roll-forming lines, automated resin-injection thermosetting chambers, and complete envelope package production, our factory delivers direct procurement of high-performance fiberglass reinforced polyester (FRP/GRP) and multiwall polycarbonate translucent roof sheets specifically engineered to integrate seamlessly with standard commercial metal roofing, sandwich panel profiles, and secondary cold-formed framing (Z & C purlins).
Procuring translucent roof sheeting for the San Francisco market is fundamentally distinct from sourcing for arid inland or tropical climates. Specifiers, general contractors, and structural engineers in the Bay Area face three distinct microclimatic and structural stressors: the notorious Pacific marine fog layer (laden with airborne maritime sodium chloride), sharp diurnal temperature variations inducing significant thermal movement, and seismic lateral drift constraints that punish brittle skylight substrates. Selecting the proper polymer chemistry, continuous filament fiberglass density, and UV-stabilized protective gel coats is mission-critical to prevent early hazing, resin degradation, fiber bloom, and costly envelope leakages.
The San Francisco Bay creates localized microclimates characterized by dense summer marine fog (colloquially known as "Karl the Fog"), continuous Pacific onshore winds, and elevated relative humidity paired with salt spray. Industrial roofing assemblies installed in coastal Alameda, San Mateo, Contra Costa, and San Francisco counties exist in an aggressive atmospheric corrosivity zone (ISO 9223 Category C3 to C4 Coastal/Industrial).
Standard grade polyester sheeting undergoes surface polymer scission when exposed to recurring condensation and saline water vapor. Our factory-produced translucent panels feature a continuous 20–40 micron co-extruded isophthalic neopentyl glycol (NPG) gel-coat or UV-cured Melinex® protective film on both exterior and interior faces. This creates an impermeable shield against salt-fog blistering, microscopic delamination, and microbial lichen growth.
FRP translucent panels exhibit a coefficient of thermal linear expansion of approximately 2.5 × 10⁻⁵ cm/cm/°C—closely matching structural galvanized steel ($1.2 \times 10^{-5}$). In contrast, unreinforced polycarbonate expands at over triple the rate of structural purlins ($6.5 \times 10^{-5}$ cm/cm/°C). Our engineered corrugated FRP sheets eliminate fastener slot elongation and ovalization leaks during rapid San Francisco coastal temperature swings.
San Francisco sits directly within the San Andreas and Hayward Fault tectonic zones. Building envelopes must accommodate inter-story seismic drift without brittle fracture. Utilizing high-tensile continuous filament glass fiber mats (yielding tensile strength > 100 MPa), our translucent panels absorb structural rack and flexural purlin displacement without shattering, maintaining envelope integrity during seismic events.
Deploying translucent roof sheeting in Northern California requires compliance with California Energy Code (Title 24, Part 6, Section 140.3). For non-residential conditioned and unconditioned spaces exceeding 5,000 square feet with ceiling heights greater than 15 feet (typical of Bay Area high-bay warehousing, distribution hubs, light manufacturing plants, and sports arenas), prescriptive daylighting mandates skylight fenestration covering a minimum of 3% of the gross roof area, or at least 50% of the daylit area must be illuminated by natural light.
| Performance Characteristic | California Title 24 Prescription (CZ 3 / SF) | Our Engineered FRP Factory Panel | Standard Market Polycarbonate |
|---|---|---|---|
| Visible Light Transmittance (VLT) | ≥ 0.64 (Translucent Daylighting) | 0.68 – 0.82 (Diffused, Anti-Glare) | 0.70 – 0.78 (Subject to Yellowing) |
| Solar Heat Gain Coeff. (SHGC) | ≤ 0.36 (Mandated Climate Zone 3) | 0.28 – 0.34 (IR-Reflective Nano Fillers) | 0.45 – 0.58 (Causes Heat Trapping) |
| Haze / Light Diffusion Index | ≥ 90% (ASTM D1003 Elimination of Glare) | 96% (Uniform 180° Light Scattering) | 45% – 60% (Harsh Solar Hotspots) |
| Flame Spread Index (ASTM E84) | Class A (≤ 25) or Class B (≤ 75) | Class A (Flame Spread 20, Smoke < 300) | Class B or C without expensive additives |
| Concentrated Load / Fall-Through | OSHA 1910.28 / 300 lbs resistance | Passes > 400 lbs (Woven Roving Reinforcement) | Vulnerable to micro-fissure embrittlement |
| Thermal Transmittance (U-Factor) | ≤ 0.50 (Assembly Dependent) | 0.22 – 0.44 (Twin-Skin Built-Up Systems) | 0.30 – 0.52 (Multiwall Configuration) |
Title 24 mandates continuous automated daylight dimming controls. In commercial buildings utilizing clear skylights, direct sunlight creates intense solar glare and sharp localized heat patches, prompting building automation sensors to hunt and triggering occupant complaints. Our factory’s translucent formulations feature micro-prismatic light diffusion technology (Haze Factor > 95%). Direct sunlight is transformed into an ambient, omnidirectional white light field. This eliminates shadowing, prevents thermal hotspots on stored inventory or server racks, and optimizes photocell integration, reducing artificial luminaire energy draw by up to 72% annually across Bay Area logistics facilities.
We supply turnkey daylighting and envelope packages tailored to the micro-geographic zoning and building topologies of the Greater Bay Area:
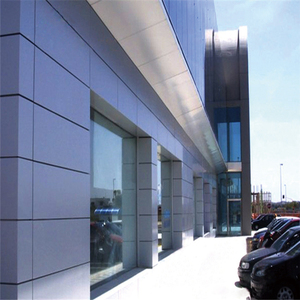
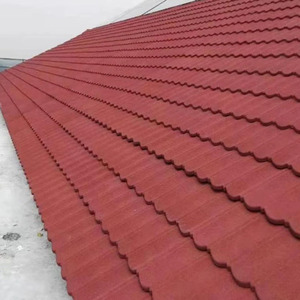
Biopharmaceutical manufacturing hubs, cleanroom mechanical mezzanines, and lab pilot plants in South San Francisco, San Carlos, and Brisbane demand strict indoor environmental quality. Our chemical-resistant FRP translucent roof systems resist airborne volatile chemicals, disinfectants, and ocean salt-fog rolling off the Pacific over the Peninsula hills. Integrated with our stone-coated and PVDF aluminum composite panels, they provide a modern aesthetic with zero exterior maintenance.
Distribution centers, freight terminals, and intermodal depots stretching across Oakland, Hayward, and Fremont operate 24/7 with continuous high-bay machinery and forklift operations. Prescriptive daylighting reduces electricity peak loads. Our translucent sheets are custom-molded to match standard R-panel, trapezoidal metal decking, and insulated PIR sandwich panels, enabling easy spot installation across existing roof purlins without complex curbs or flashing transitions.
Semiconductor ancillary facilities, data centers, and advanced prototyping factories in North San Jose, Milpitas, and Sunnyvale face strict peak-demand thermal penalties. Our factory's infrared (IR)-blocking translucent sheets selectively transmit visible wavelengths (400–700 nm) while reflecting solar heat radiation in the near-infrared spectrum (780–2500 nm), holding the building’s Solar Heat Gain Coefficient (SHGC) down to 0.28 and reducing central chiller tonnage.
Wineries, commercial agricultural greenhouses, and gourmet food production hubs in Napa, Sonoma, and Solano counties require UV-stabilized, non-dripping translucent envelopes. Our panels provide controlled 100% PAR (Photosynthetically Active Radiation) diffusion while blocking 99.9% of harmful UV-A and UV-B wavelengths, preventing premature degradation of organic stock, packaging, and fermentation vessels.
Operating continuously since 2009, our industrial manufacturing complex represents the benchmark in building envelope fabrication. While brokers and middlemen re-sell standard catalog extrusions, our direct manufacturing integration delivers verifiable material science, complete trace documentation, and end-to-end envelope systems:
Utilizing high-speed continuous roll-forming lines with synchronized thermal zones, ensuring cross-linked polyester curing > 98%, zero resin pockets, and uniform thickness tolerance within ±0.05mm.
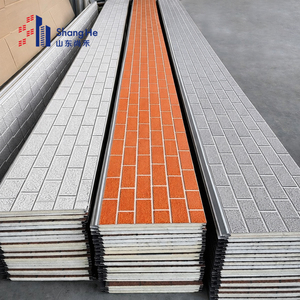
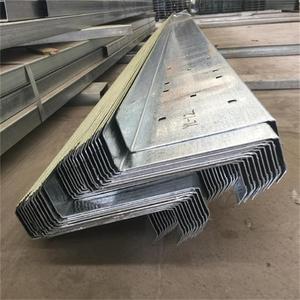
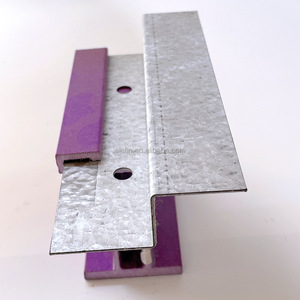
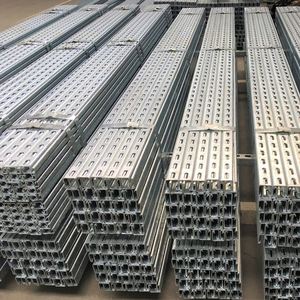
We do not just produce translucent sheeting; we manufacture the matching structural Z/C purlins, galvanized girts, PIR/PU sandwich panels, and color-matched flashings for a fully sealed, unified assembly.
Every production batch undergoes strict ASTM D3841 physical property verification, ASTM E84 flame spread testing, Barcol hardness indentation tests, and accelerated QUV artificial weathering for 3,000+ hours.
Packaged in seaworthy, steel-reinforced crates with vapor-barrier wrapping to prevent friction abrasion during ocean freight. Direct consolidated delivery into the Port of Oakland and Bay Area project sites.
A primary failure point in retrofitting or erecting daylighting panels in California is profile mismatch between metal roof sheeting and plastic skylights. Discrepancies of just 1.5mm in rib pitch or crown geometry result in screw torque warping, gasket failure, and high-wind rain infiltration during Pacific atmospheric river winter storms. Our plant maintains precision CNC-machined die sets capable of replicating over 200 international commercial profiles, including classic 760, 820, 840, 900, 1000 trapezoidal sheets, standing seam profiles, and custom architectural contours. This delivers an exact nesting fit with adjacent steel sheeting and our cold-formed Z-purlin secondary structure.
Detailed technical guidance for general contractors, facade consultants, and structural engineers specifying translucent roof systems in Northern California.
Consult with our facade engineering team today to review profile matching, Title 24 daylighting modeling, wind-uplift load span calculations, and containerized pricing for your San Francisco project.